1314 Dunlop Shores Rd Elliot Lake, ON P5A 2S9
Listing Courtesy of:  CREA

  1314 Dunlop Shores Rd Elliot Lake, ON P5A 2S9

Active (67 Days)
$1,549,000 (CAD)
5
BED
3
BATH

Description

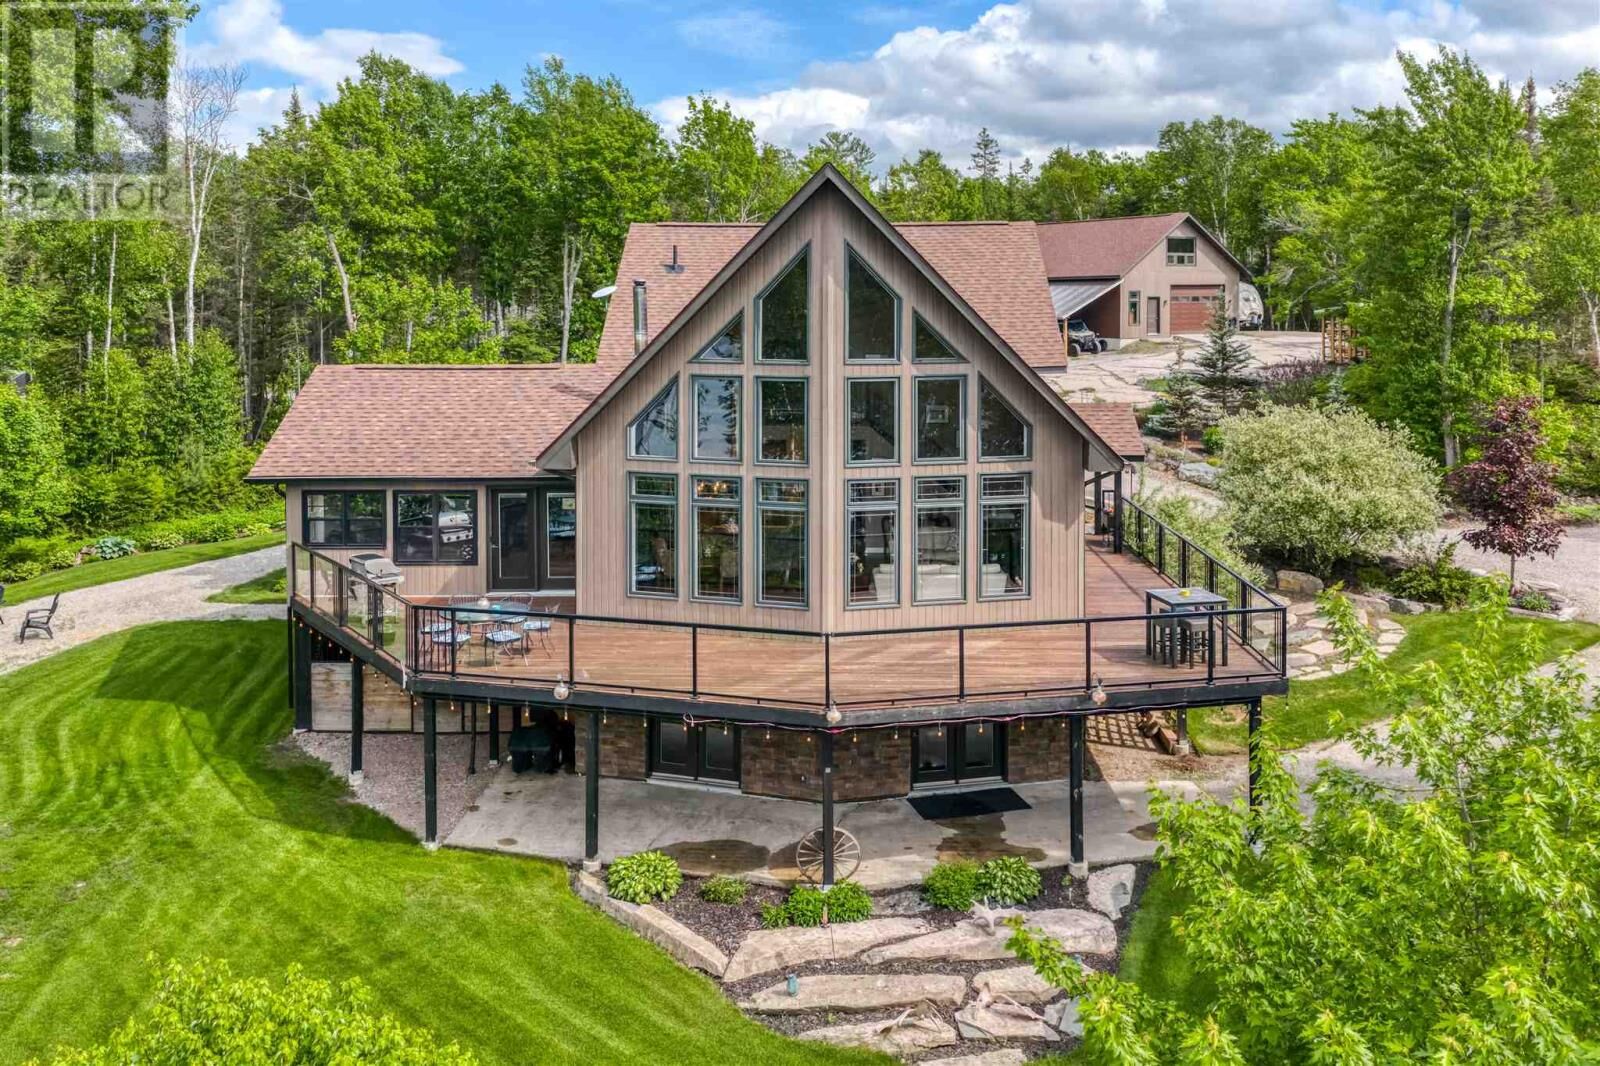
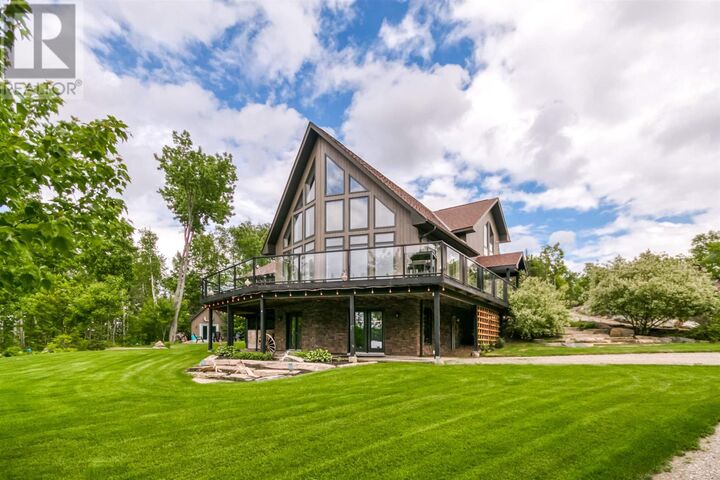
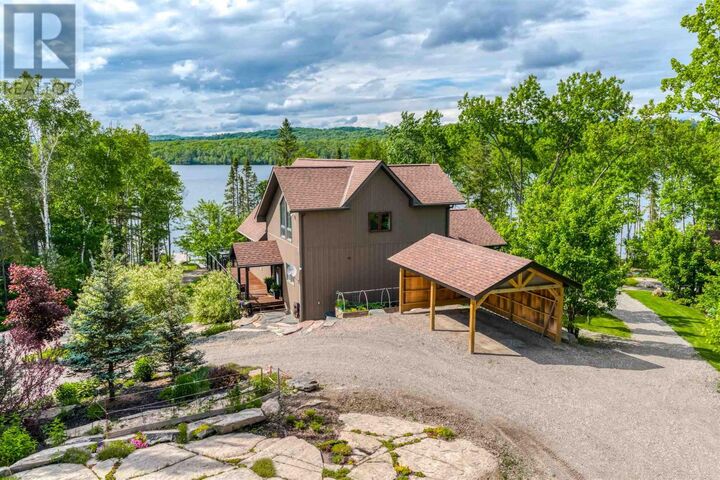
Experience spectacular waterfront living where every day feels like a vacation. Nestled on an extraordinary 2.42-acre property with an impressive 470 feet of pristine shoreline on Dunlop Lake, this exceptional waterfront estate offers the perfect blend of luxury, comfort, and recreation. Boasting approximately 3,400 sq. ft. of beautifully designed living space, this stunning home features 5 bedrooms and 3 bathrooms. The heart of the home is the breathtaking open-concept kitchen, dining, and living area highlighted by rich hardwood flooring, a propane fireplace, soaring 22-foot cathedral ceilings crafted from Western Red Cedar, and a dramatic wall of windows showcasing panoramic lake views and unforgettable sunsets. A striking staircase leads to the loft-style office or sitting area overlooking the main living space. The spacious primary suite offers a walk-in closet and a luxurious ensuite complete with in-floor heating. The fully finished lower level is designed for entertaining, featuring a family/games room with pool table, cozy wood stove, and double walkouts to the beautifully landscaped grounds. Enjoy year-round relaxation in the charming cottage-inspired four-season sunroom with propane fireplace, or unwind in the newly built lakeside three-season sunroom connecting to a floating dock. Outdoor living is simply unmatched. A massive glass-panel deck captures breathtaking views of the lake, while the private boat launch and second dock provide direct access to endless boating, swimming, and fishing opportunities. The meticulously maintained grounds feature lush lawns supported by an underground irrigation system, low-maintenance perennial gardens, and an abundance of fruit gardens and trees. Additional highlights include a 30' x 40' heated workshop with loft, large circular driveway, high-efficiency propane furnace, central air conditioning, GenerLink backup power system, and an 8,000-watt generator. This is a true dream waterfront retreat offering unparalleled (id:41440)

MLS®:
SM261548
Taxes
$10,126
Type
Single-Family Home
Style
Bungalow
Views
View
County
Algoma District

Listed By

Pam Sarich
Source
CREA
Last checked Aug 28 2026 at 8:12 AM EDT
Bathroom Details
  • Full Bathrooms: 3
Interior Features
  • Washer
  • Refrigerator
  • Dishwasher
  • Microwave
  • Stove
  • Dryer
  • Window Coverings
Lot Information
  • Crushed Stone Driveway
Property Features
  • Fireplace: Stove
  • Fireplace: Total: 2
  • Fireplace: Wood
Heating and Cooling
  • Forced Air
  • Propane
  • Central Air Conditioning
Basement Information
  • Finished
  • Full
Flooring
  • Hardwood
Exterior Features
  • Hardboard
Utility Information
  • Sewer: Septic System
Parking
  • Garage
  • Gravel
Powered by Walk Score®
Disclaimer: REALTOR.CA The trademarks REALTOR®, REALTORS®, and the REALTOR® logo are controlled
by The Canadian Real Estate Association (CREA) and identify real estate professionals who are members of CREA. Listing Data Last Updated: 8/28/26 01:12

