
Listing Courtesy of: PropTX - IDX / Listed By: Re/Max Realtron Realty Inc.
97 Thompson Drive East Gwillimbury, ON L9N 1E2
Active
$1,448,000 (CAD)
OPEN HOUSE TIMES
-
OPENSat, Aug 292:00 pm - 4:00 pm

Description
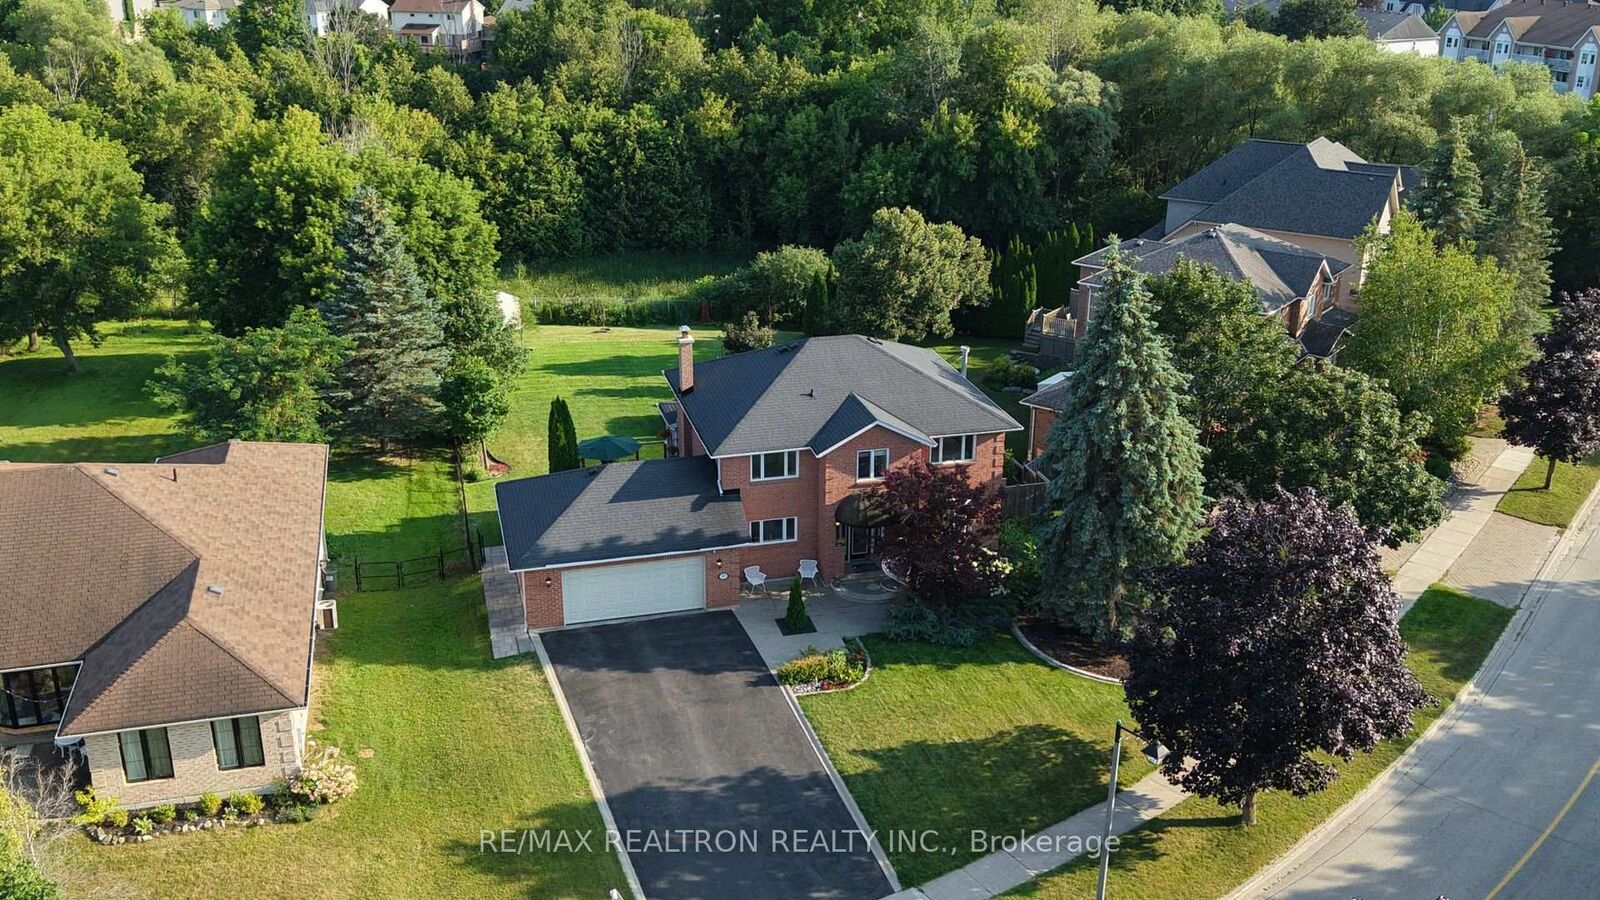
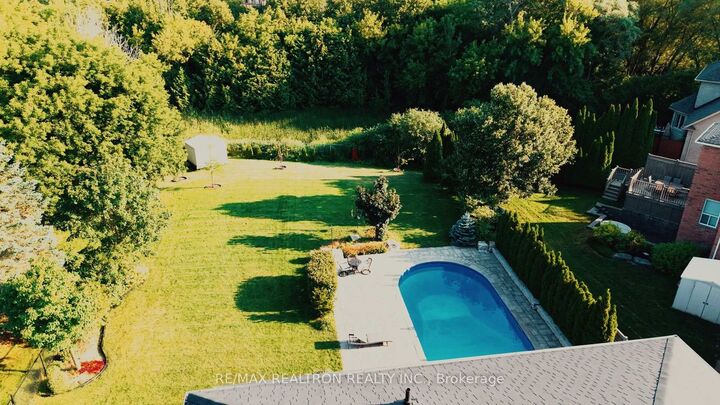
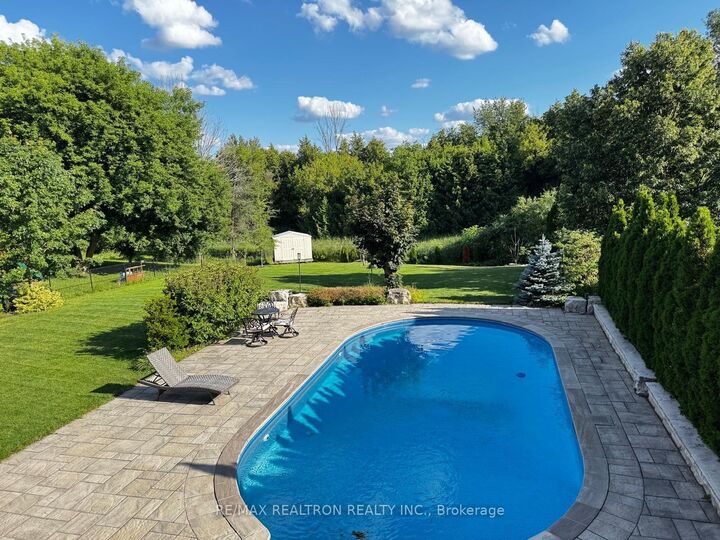
Welcome to your private sanctuary at 97 Thompson Drive, a home that offers a lifestyle so rare,it feels like a hidden paradise. Imagine a life uniquely enveloped between two breath taking ravines. With your backyard and front neighbours both facing lush, protected greenery, you are surrounded by the peaceful whispers of nature with unobstructed views from every window.Step inside to find everyday convenience blended with luxury, starting with a massive 2.5-cargarage. The lower level features a premium, light-filled walk-out suite offering two additional bedrooms, a full second kitchen, and a bathroom, ideal for an in-law suite, extended family, or multi-generational living.The real magic happens outside in your spectacular backyard oasis. Spend hot, sunny summer days lounging by your pristine swimming pool, equipped with a gas heating system to extend the season deep into the cooler months. Whether you are hosting vibrant barbecues under the automatic retractable canopy on your custom stone patio, or enjoying quiet misty mornings, this space feels exactly like a luxury resort.This isn't just a house. It is the peaceful escape and private retreat you have been searching for. Perfectly located within walking distance to the Holland Landing Community Centre, public library, and tennis courts, you are seamlessly connected to everything your family needs:Schools: Holland Landing Pub (1.1km), Good Shepherd Cath (1.6km), Jean-Beliveau (2km)Commuting: Newmarket GO (5.1km) - Easy access to Yonge St & future Bradford By pass Parks & Trails: Anchor Park (1.3km) - Nokiidaa Trail (1.6km) - Nature Reserve (2.1km)Health & Rec: Active Living Plaza (4km) - Planned Southlake hospital in Queensville (~5km)Shopping: Costco Business Centre (3.5km) - Costco Wholesale Newmarket (6.7km)
MLS®:
N13614704
N13614704
Taxes
$6,881(2026)
$6,881(2026)
Type
Single-Family Home
Single-Family Home
Style
2-Storey
2-Storey
Views
Trees/Woods, Forest, Garden, Pool
Trees/Woods, Forest, Garden, Pool
County
Regional Municipality of York
Regional Municipality of York
Community
Holland Landing
Holland Landing
Listed By
Re/Max Realtron Realty Inc.
Source
PropTX - IDX
Last checked Aug 28 2026 at 12:35 PM EDT
PropTX - IDX
Last checked Aug 28 2026 at 12:35 PM EDT
Bathroom Details
Interior Features
- Central Vacuum
- Auto Garage Door Remote
Property Features
- Foundation: Concrete
Heating and Cooling
- Forced Air
- Central Air
Basement Information
- Apartment
- Separate Entrance
- Finished With Walk-Out
Pool Information
- Inground
Exterior Features
- Brick
- Roof: Asphalt Shingle
Utility Information
- Sewer: Septic
- Fuel: Gas
- Energy: Energy Certificate: No
Garage
- Attached
Parking
- Available
Stories
- 2
Listing Price History
Date
Event
Price
% Change
$ (+/-)
Aug 15, 2026
Price Changed
$1,448,000
21%
$250,000
Disclaimer: Copyright 2026 Toronto IDX. All rights reserved. This information is deemed reliable, but not guaranteed. The information being provided is for consumers’ personal, non-commercial use and may not be used for any purpose other than to identify prospective properties consumers may be interested in purchasing. Data last updated 8/28/26 05:35

