20314 Leslie Street East Gwillimbury, ON L0G 1R0
Listing Courtesy of: PropTX - IDX / Listed By: Royal Lepage Rcr Realty

  20314 Leslie Street East Gwillimbury, ON L0G 1R0

Active
$1,390,000 (CAD)
3
BED
2
BATH
2000-2500
SQFT

Description

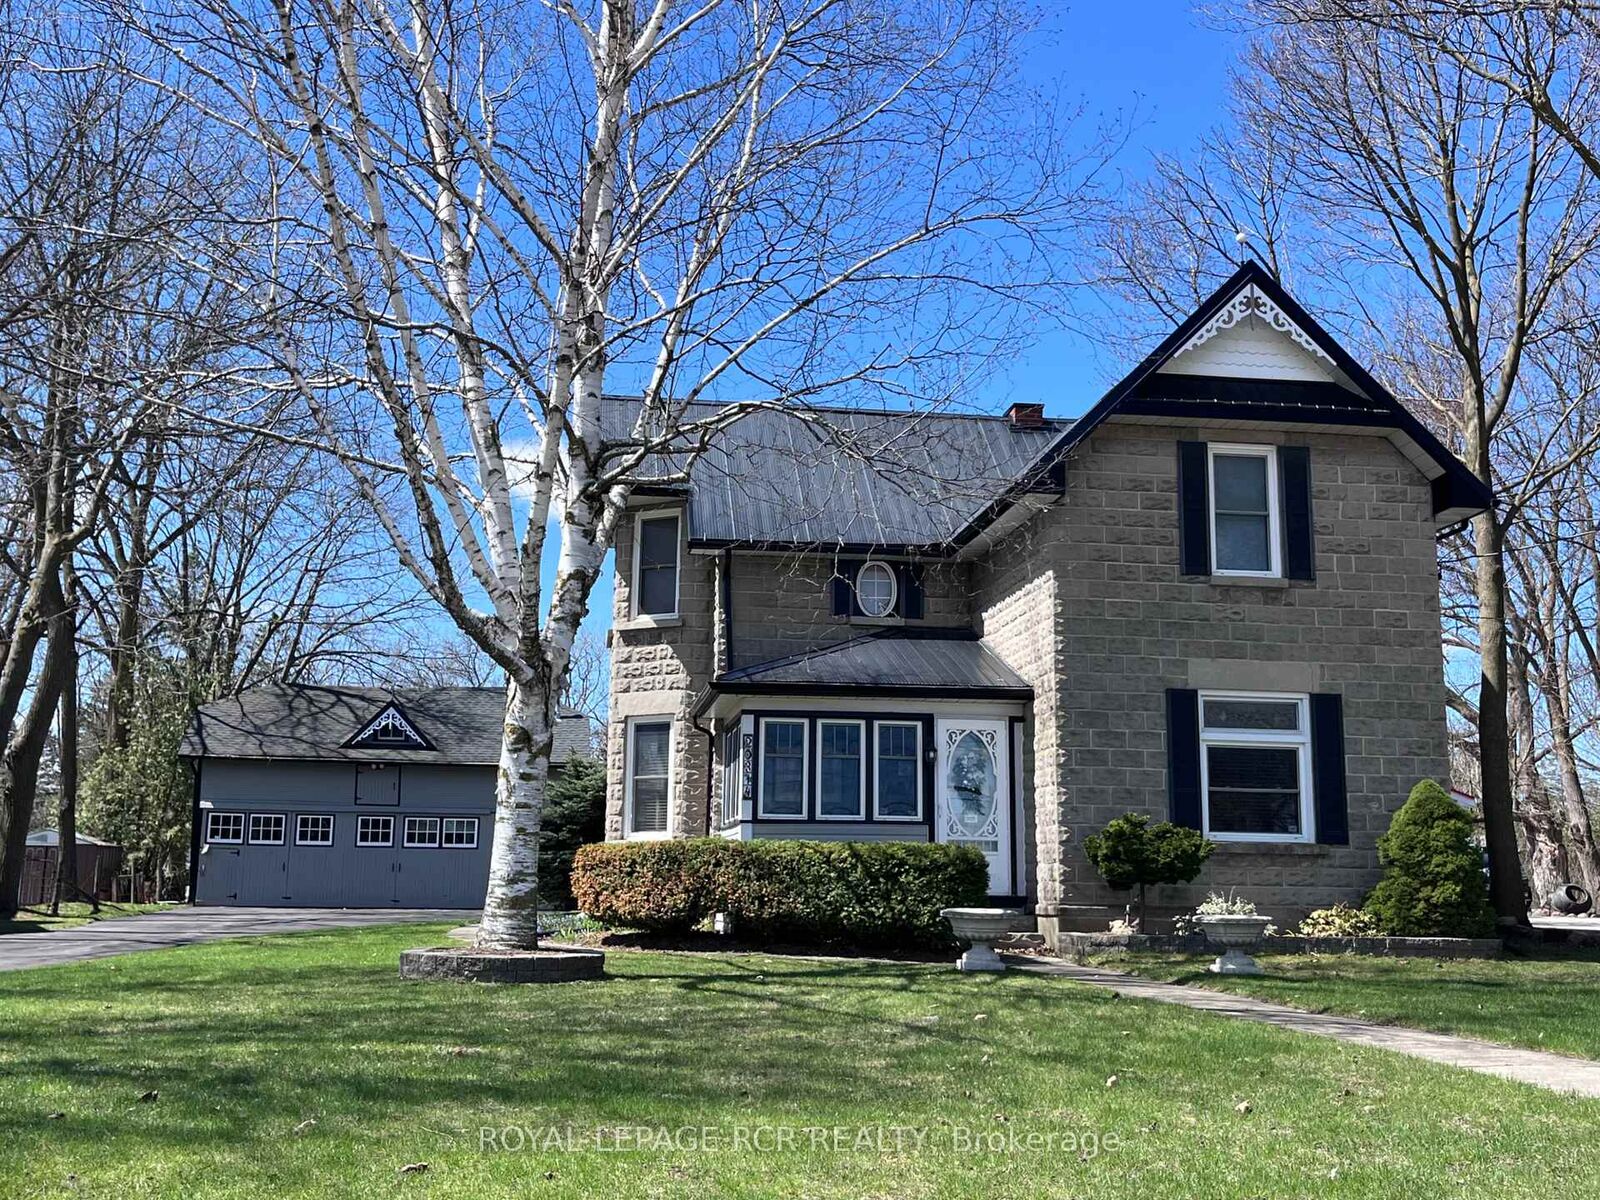
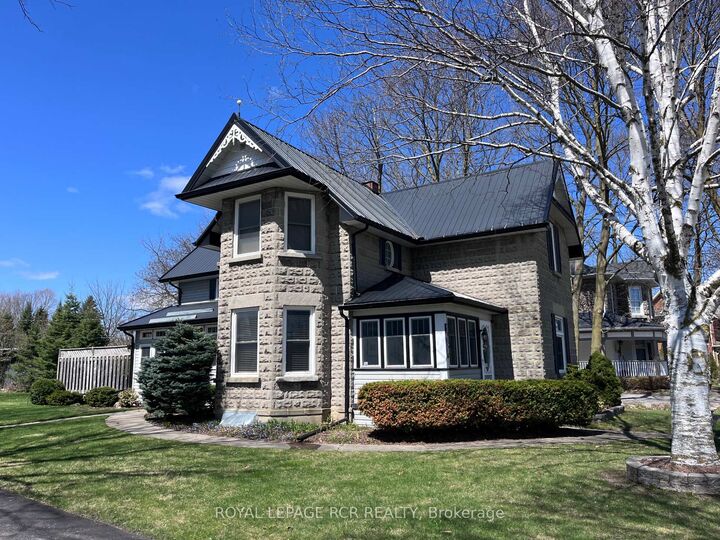
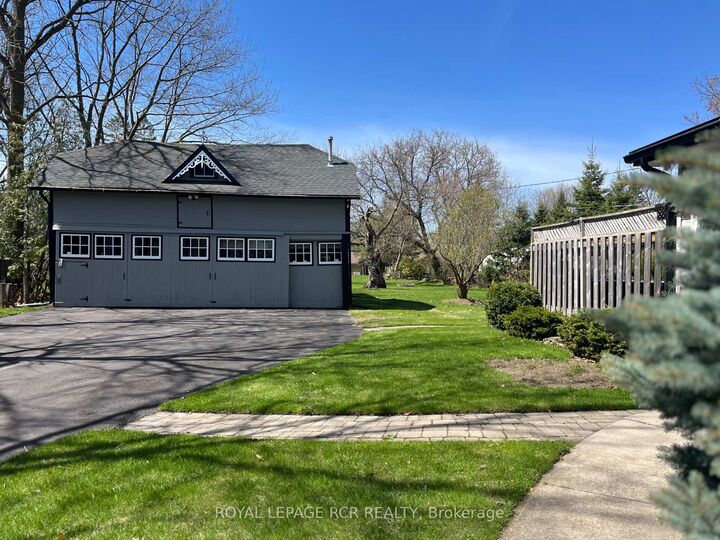
A rare opportunity to own an in-town double lot just under one acre - offering incredible outdoor space, mature trees and endless potential. Originally built in 1900 and extensively rebuilt in '06, the home blends historic charm w/ modern updates including drywall, plumbing, electrical w/200 amp service, windows, attic insulation and metal roof. Original concrete rock-face block facade preserved from historic castings. Large principal rooms w/ soaring ceilings, custom BC Douglas Fir doors, trim and high baseboards. Kitchen and main floor powder room feature custom handcrafted cabinetry, complimented by decorative metal ceiling. Spacious living room connects to four season sunroom (heat/cool added '06), formal dining room with crown moulding, main floor bedroom w/ wall-to-wall closets. Features two staircases to upper level; service staircase located off kitchen w/ separate rear door (w/ invisible built-in screen) entry to west-facing deck overlooking the vast span of backyard. Plus, a partially finished basement cozy rec rm w/pot lighting, above grade windows, and a large utility/storage rm. Let's talk shop! Detached 2-storey carriage-style garage workshop offers approximately 1,250 sf, 100 amp service, gas furnace, loft, dual staircases, rear drive-thru access and multiple storage rooms. Leaf guards on select eaves of home/garage, heated wiring on s/sd of home's eaves, municipal water and septic pumped Oct. '25. Minutes to Hwy 404, GO, shopping, parks, and new Active Living Plaza, and Southlake Hospital development.

MLS®:
N13065514
Taxes
$3,971(2025)
Type
Single-Family Home
Style
2-Storey
County
Regional Municipality of York
Community
Queensville

Listed By

Royal Lepage Rcr Realty
Source
PropTX - IDX
Last checked Aug 28 2026 at 3:06 PM EDT
Bathroom Details
Interior Features
  • Central Vacuum
Property Features
  • Foundation: Concrete
  • Foundation: Stone
Heating and Cooling
  • Forced Air
  • Central Air
Basement Information
  • Half
  • Partially Finished
Pool Information
  • None
Exterior Features
  • Vinyl Siding
  • Stone
  • Roof: Metal
Utility Information
  • Sewer: Septic
  • Fuel: Gas
  • Energy: Energy Certificate: No
Garage
  • Detached
Parking
  • Private
Stories
  • 2

Listing Price History

Date
Event
Price
% Change
$ (+/-)
Jul 21, 2026
Price Changed
$1,390,000
-7%
-$100,000
Powered by Walk Score®
Disclaimer: Copyright 2026 Toronto IDX. All rights reserved. This information is deemed reliable, but not guaranteed. The information being provided is for consumers’ personal, non-commercial use and may not be used for any purpose other than to identify prospective properties consumers may be interested in purchasing. Data last updated 8/28/26 08:06

