1598 Corbeil Road East Ferris, ON P0H 1K0
Listing Courtesy of: PropTX - IDX / Listed By: Pg Direct Realty Ltd.

  1598 Corbeil Road East Ferris, ON P0H 1K0

Active
$674,999 (CAD)
4
BED
2
BATH
1500-2000
SQFT

Description

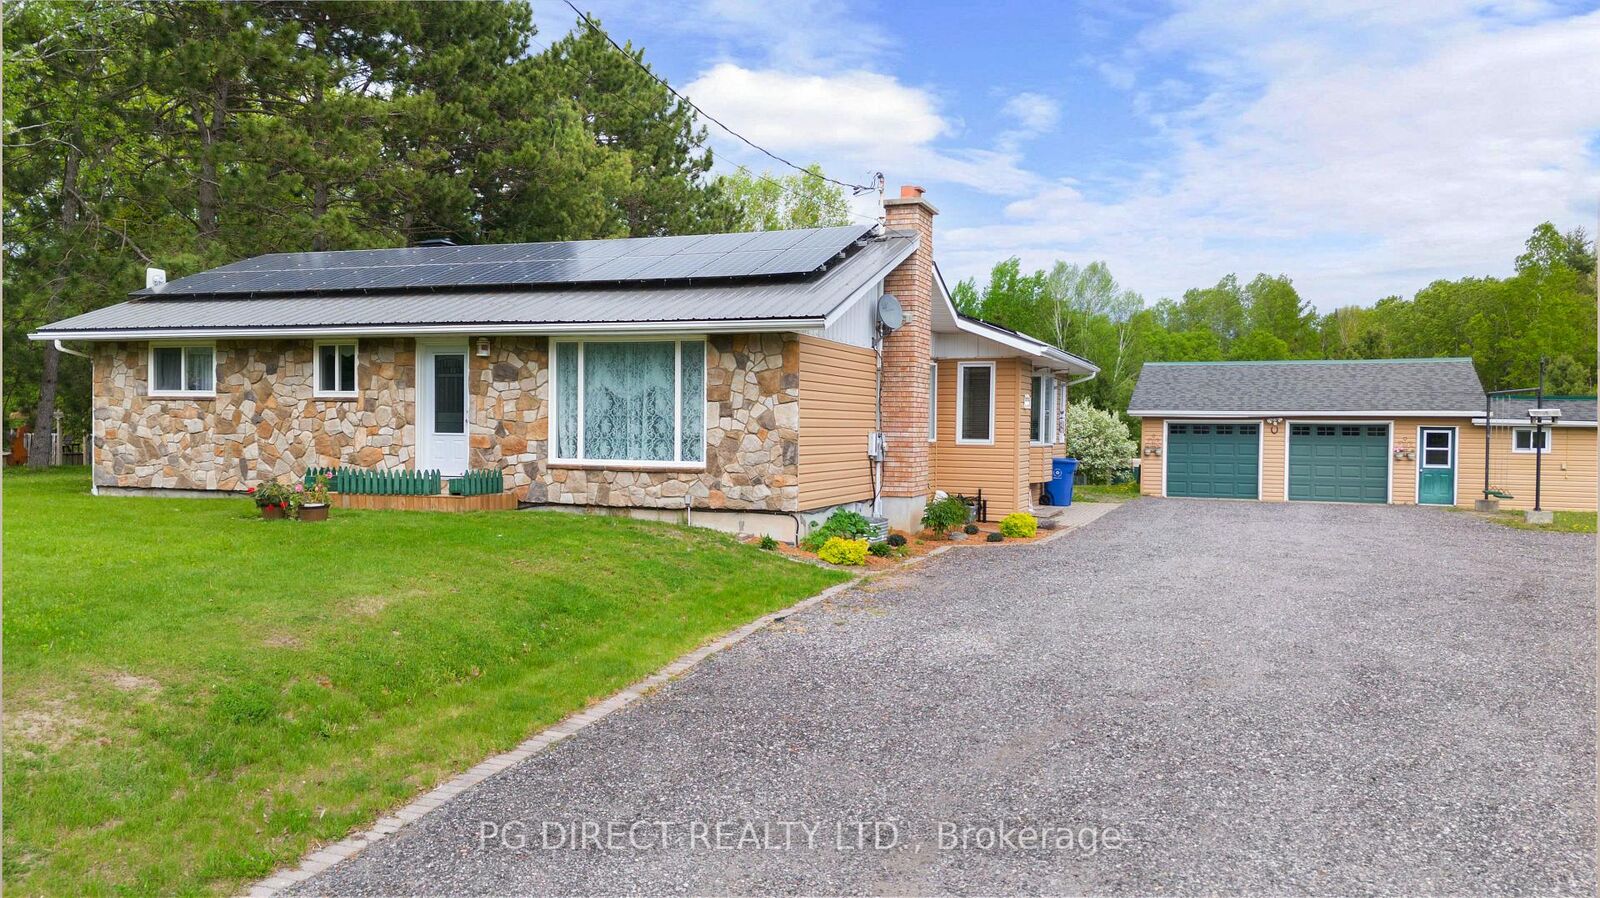
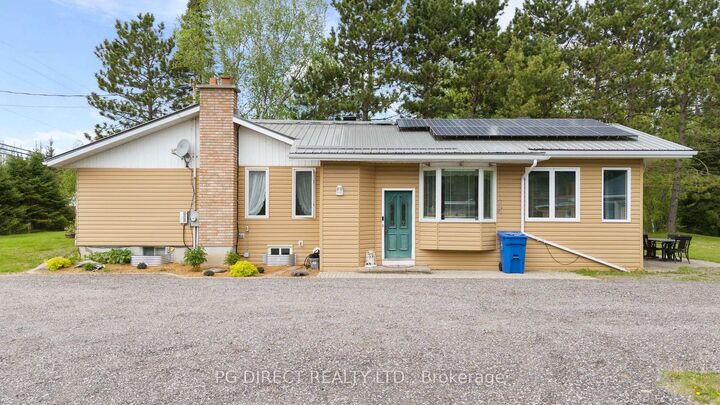
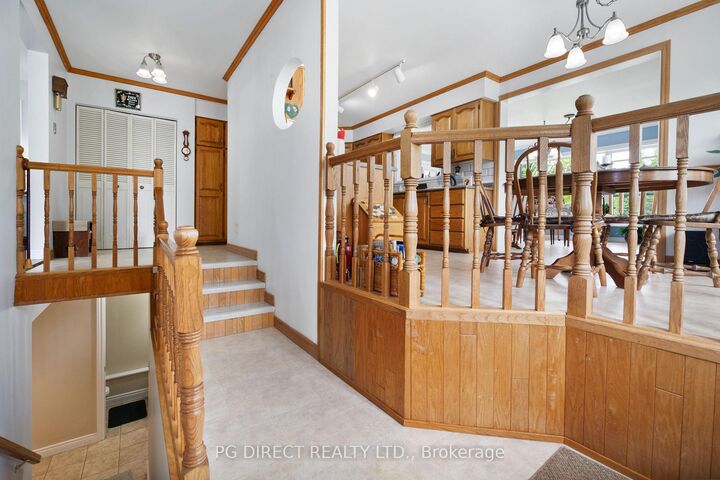
Visit REALTOR website for additional information. Escape to the country and enjoy sustainable living on this exceptional3.5-acre property, thoughtfully designed for comfort, efficiency, andself-sufficiency. The home is equipped with geothermal heating andcooling technology along with an impressive 14.5 kW net-metering solarpower system, resulting in remarkably low electricity costs of lessthan $700 for the entire year of 2025.Outside, the property offers endless opportunities for hobby farmingand gardening, featuring two fenced garden areas, two chicken/turkeycoops, and several additional outbuildings to support your rurallifestyle. A 16' x 20' drive shed provides convenient storage forequipment, recreational vehicles, or seasonal items.Inside, you'll find practical and versatile spaces including a truecold room for food preservation with walk up access to outside, and alarge workshop area ideal for projects, hobbies, or storage. On themain level linked to the 4 season sunroom is an indoor BBQ room,enjoy BBQing all year long. The detached two-car garage iscomplemented by an insulated woodworking shop, creating the perfectsetup for craftspeople, entrepreneurs, or anyone who appreciateshaving dedicated workspace.This well maintained and equally well designed home is a place wherethe work has been done! Now you can move in and reap the rewards ofenergy independence, a zero carbon footprint, food from garden totable and so much more!

MLS®:
X13581056
Taxes
$3,139(2025)
Lot Size
3.59 acres
Type
Single-Family Home
Style
Bungalow
County
Nipissing District
Community
Corbeil

Listed By

Pg Direct Realty Ltd.
Source
PropTX - IDX
Last checked Aug 28 2026 at 5:02 AM EDT
Bathroom Details
Interior Features
  • Central Vacuum
  • Carpet Free
  • Water Heater Owned
  • Upgraded Insulation
  • Solar Owned
  • Suspended Ceilings
  • Primary Bedroom - Main Floor
Property Features
  • Foundation: Concrete Block
Heating and Cooling
  • Forced Air
  • Central Air
Basement Information
  • Finished
  • Full
  • Separate Entrance
Pool Information
  • None
Exterior Features
  • Vinyl Siding
  • Stone
  • Roof: Metal
Utility Information
  • Sewer: Septic
  • Fuel: Ground Source
  • Energy: Energy Certificate: No
Garage
  • Detached
Parking
  • Private
Stories
  • 1
Powered by Walk Score®
Disclaimer: Copyright 2026 Toronto IDX. All rights reserved. This information is deemed reliable, but not guaranteed. The information being provided is for consumers’ personal, non-commercial use and may not be used for any purpose other than to identify prospective properties consumers may be interested in purchasing. Data last updated 8/27/26 22:02

