
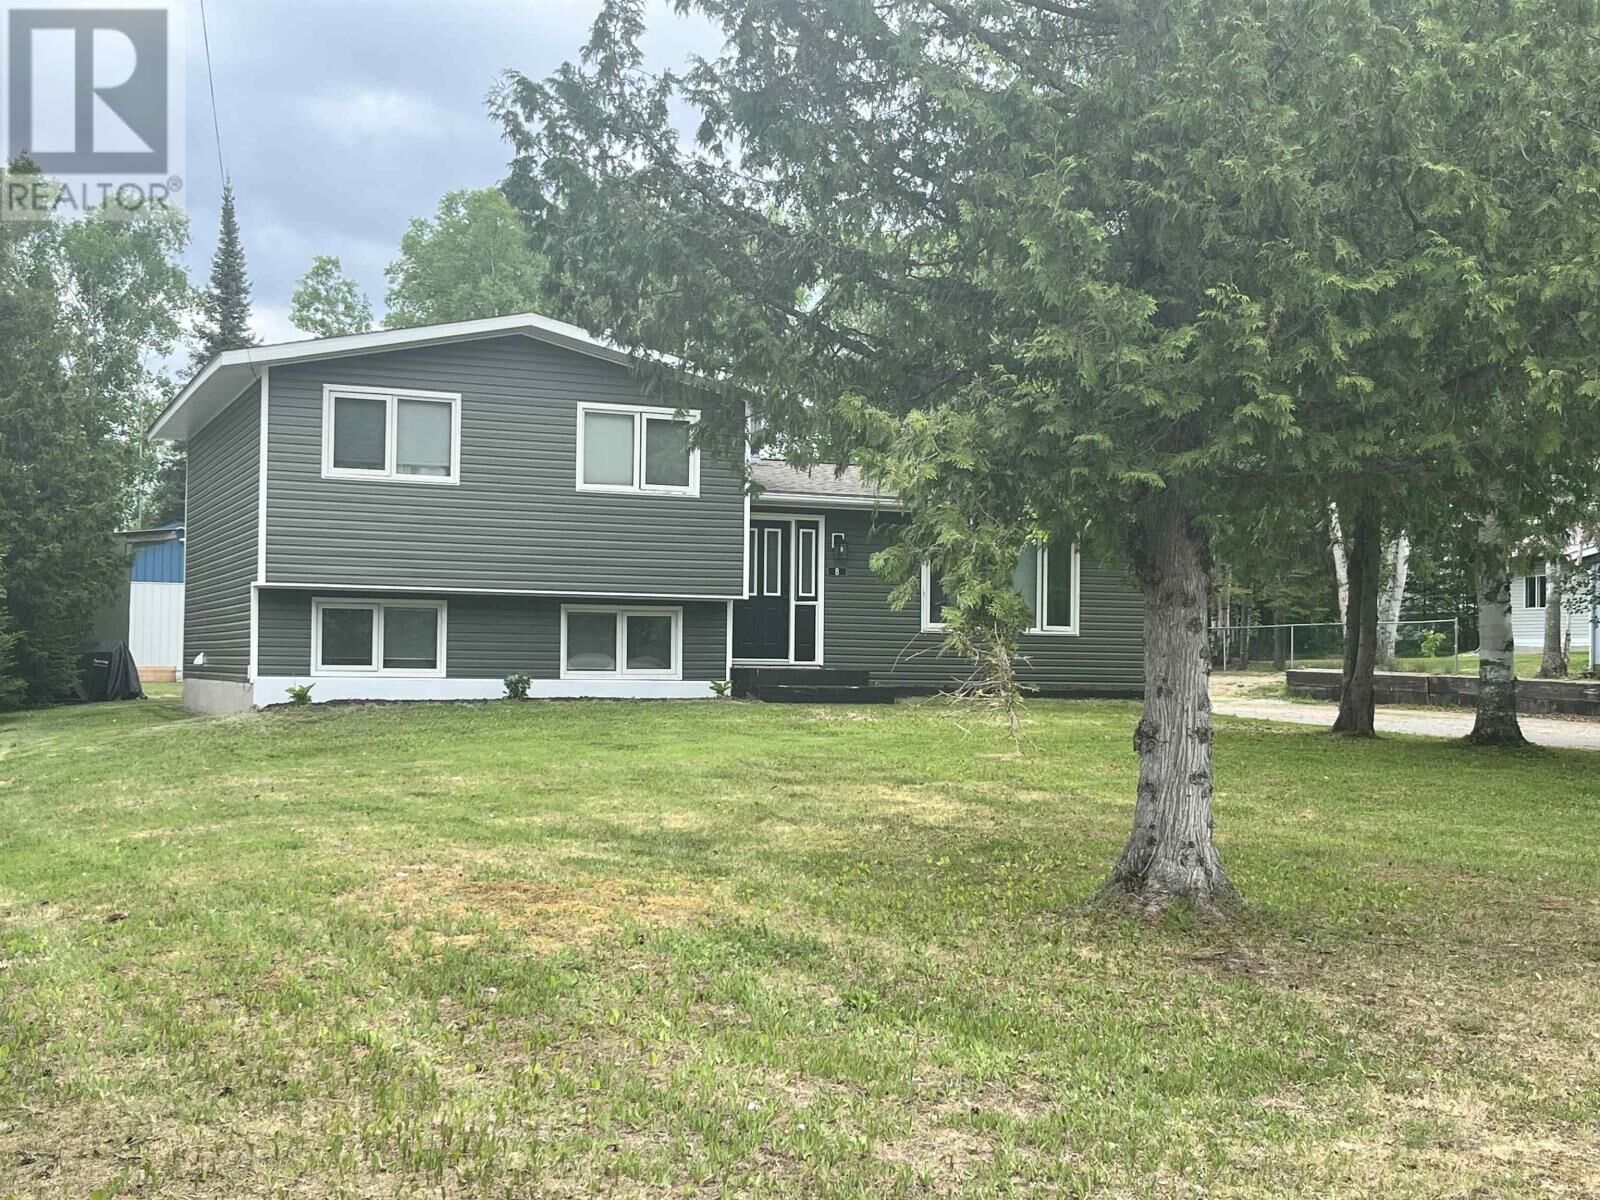
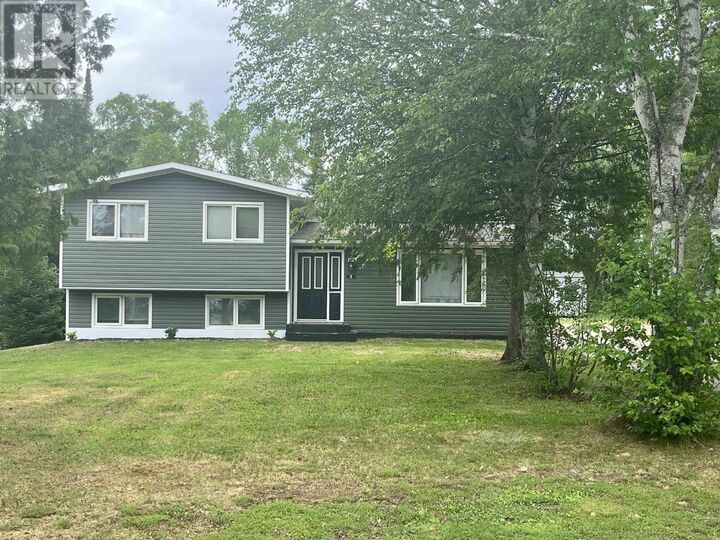
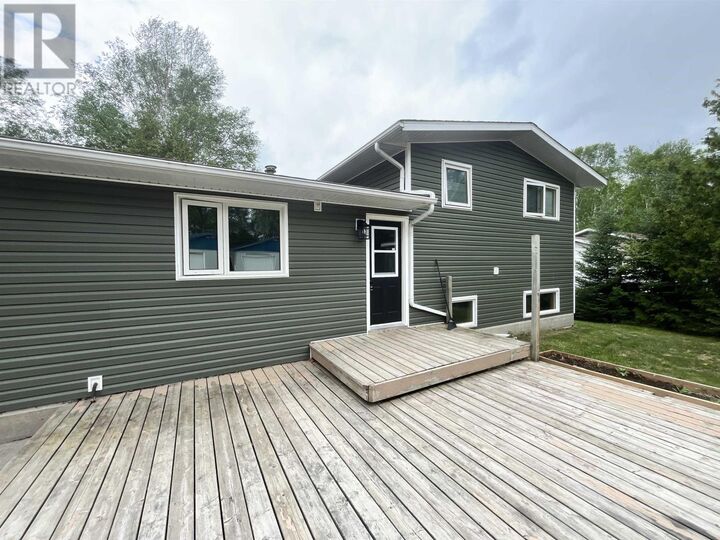
Listing Courtesy of:  CREA / Listed By: Red Lake Realty Ltd.
 CREA / Listed By: Red Lake Realty Ltd.
 8 John Street Ear Falls (Tb-701), ON P0V 1T0
Active (83 Days)
$321,900 (CAD)
MLS®:
X13431168
X13431168
Taxes
$4,079
$4,079
Type
Single-Family Home
Single-Family Home
County
Kenora District
Kenora District
Listed By
Michele Imrie, Red Lake Realty Ltd.
Source
CREA
Last checked Sep 2 2026 at 12:30 PM EDT
CREA
Last checked Sep 2 2026 at 12:30 PM EDT
Bathroom Details
- Full Bathroom: 1
- Partial Bathroom: 1
Interior Features
- Washer
- Refrigerator
- Dishwasher
- Microwave
- Stove
- Dryer
- Oven - Built-In
- Freezer
Property Features
- Foundation: Block
Heating and Cooling
- Other
- Natural Gas
Basement Information
- Full
- Partially Finished
Flooring
- Laminate
- Hardwood
Utility Information
- Sewer: Sanitary Sewer
Parking
- Garage
Disclaimer: The trademarks REALTOR®, REALTORS®, and the REALTOR® logo are controlled
by The Canadian Real Estate Association (CREA) and identify real estate professionals who are members of CREA. Listing Data Last Updated: 9/2/26 05:30
The trademarks REALTOR®, REALTORS®, and the REALTOR® logo are controlledby The Canadian Real Estate Association (CREA) and identify real estate professionals who are members of CREA. Listing Data Last Updated: 9/2/26 05:30


Description