
Listing Courtesy of:  CREA - C21 Brokers / Listed By: Harold Warkentin, Century 21 Northern Choice Realty Ltd. Brokerage; Nacho Boveri, Century 21 Northern Choice Realty Ltd. Brokerage
 CREA - C21 Brokers / Listed By: Harold Warkentin, Century 21 Northern Choice Realty Ltd. Brokerage; Nacho Boveri, Century 21 Northern Choice Realty Ltd. Brokerage
 Kr1222 Pt 1 Loon Bay Rd, South Shore Black Sturgeon E of Kenora, ON P9N 1Y0
Active (4 Days)
$469,000 (CAD)
MLS®:
TB2602376
TB2602376
Taxes
$825
$825
Lot Size
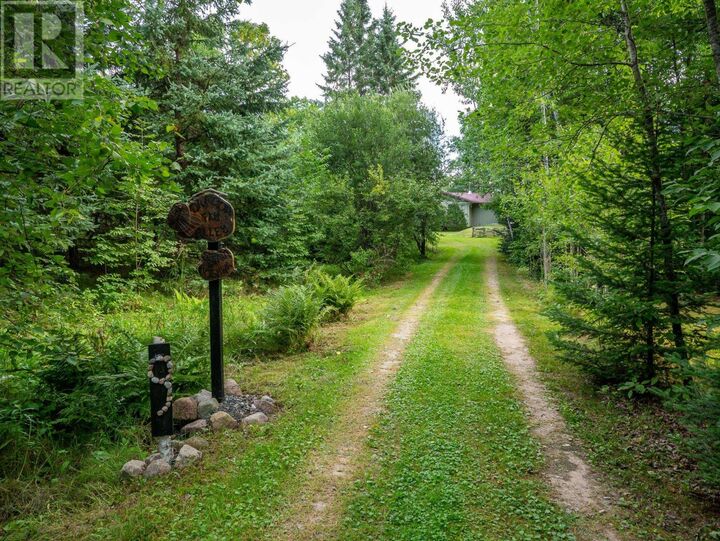
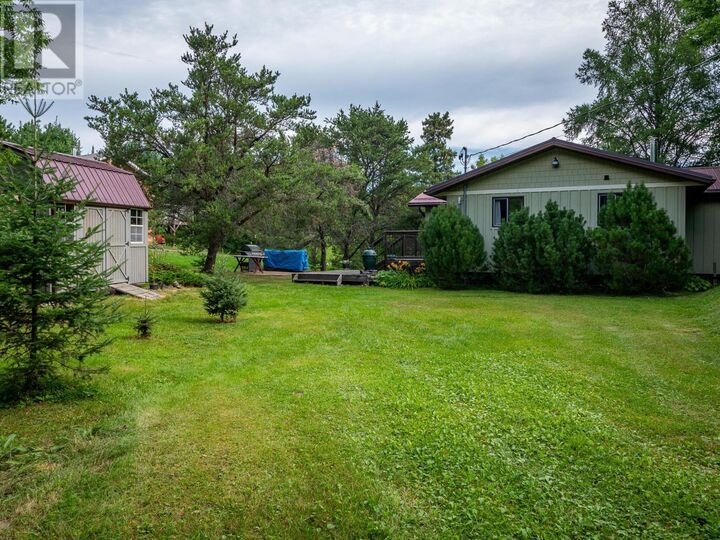
0.63 acres
0.63 acres
Type
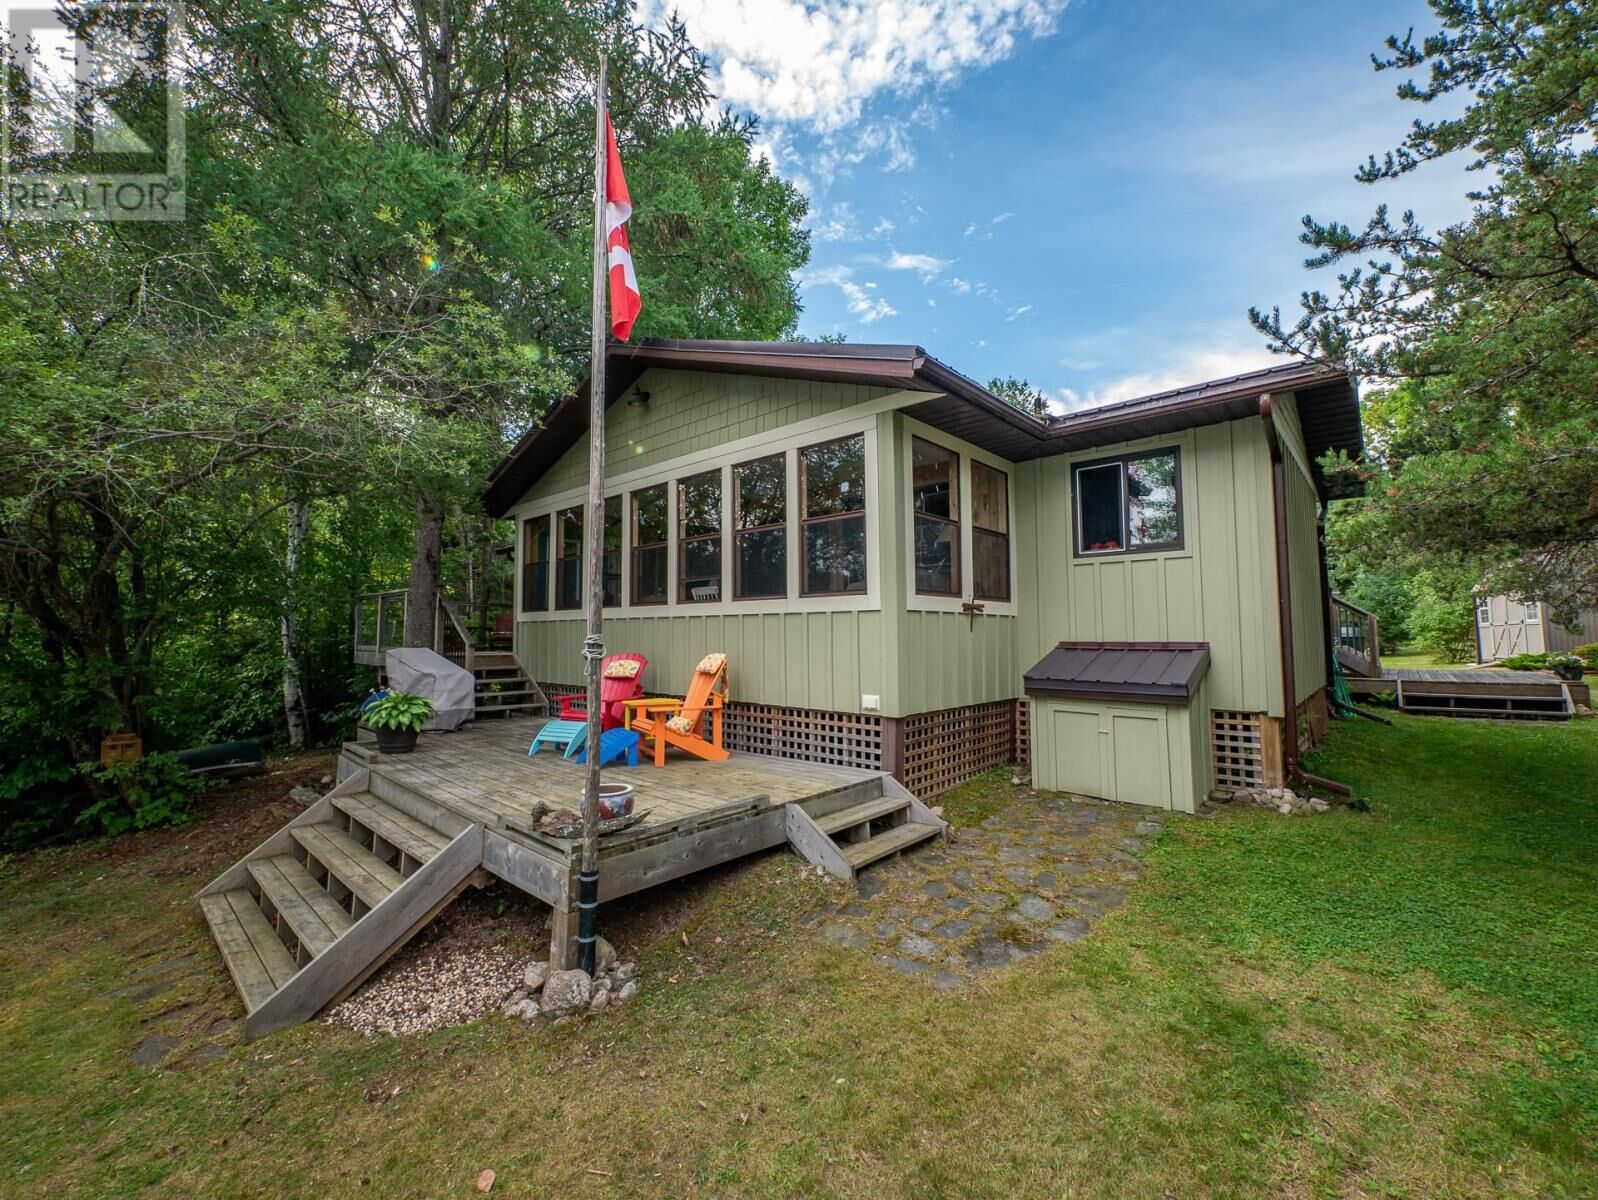
Single-Family Home
Single-Family Home
Style
Bungalow
Bungalow
County
Kenora District
Kenora District
Listed By
Harold Warkentin, Century 21 Northern Choice Realty Ltd. Brokerage
Nacho Boveri, Century 21 Northern Choice Realty Ltd. Brokerage
Nacho Boveri, Century 21 Northern Choice Realty Ltd. Brokerage
Source
CREA - C21 Brokers
Last checked Aug 18 2026 at 7:05 PM EDT
CREA - C21 Brokers
Last checked Aug 18 2026 at 7:05 PM EDT
Bathroom Details
- Full Bathrooms: 2
Heating and Cooling
- Baseboard Heaters
- Electric
- Wood
Exterior Features
- Hardboard
Utility Information
- Sewer: Septic System
Parking
- No Garage
Living Area
- 1,528 sqft
Disclaimer: The trademarks REALTOR®, REALTORS®, and the REALTOR® logo are controlled
by The Canadian Real Estate Association (CREA) and identify real estate professionals who are members of CREA. Listing Data Last Updated: 8/18/26 12:05
 The trademarks REALTOR®, REALTORS®, and the REALTOR® logo are controlled
by The Canadian Real Estate Association (CREA) and identify real estate professionals who are members of CREA. Listing Data Last Updated: 8/18/26 12:05


Description