638 Broad Street W Dunnville, ON N1A 1T7
Listing Courtesy of: ITSO / Listed By: Royal Lepage Nrc Realty Inc.

  638 Broad Street W Dunnville, ON N1A 1T7

Active (120 Days)
$669,900 (CAD)
3
BED
2
BATH
1,600
SQFT

Description

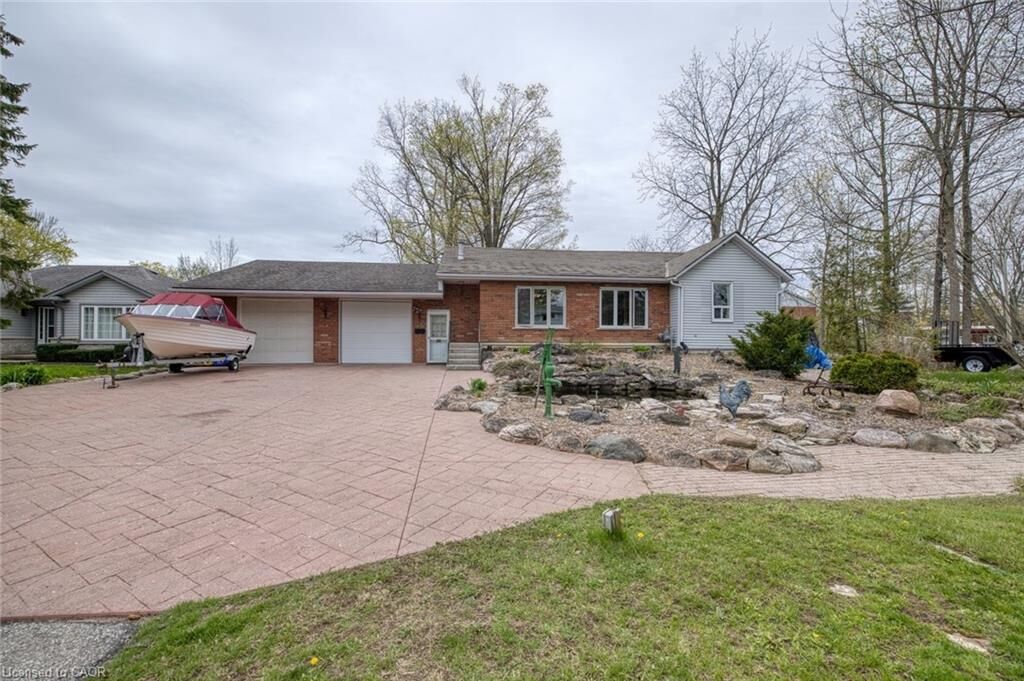
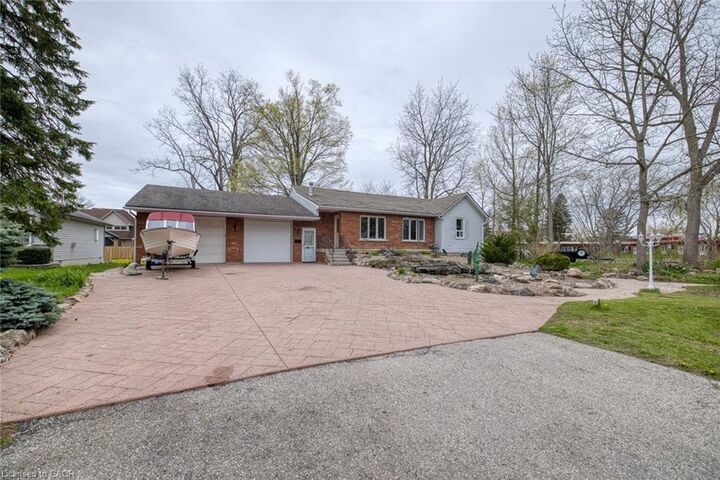
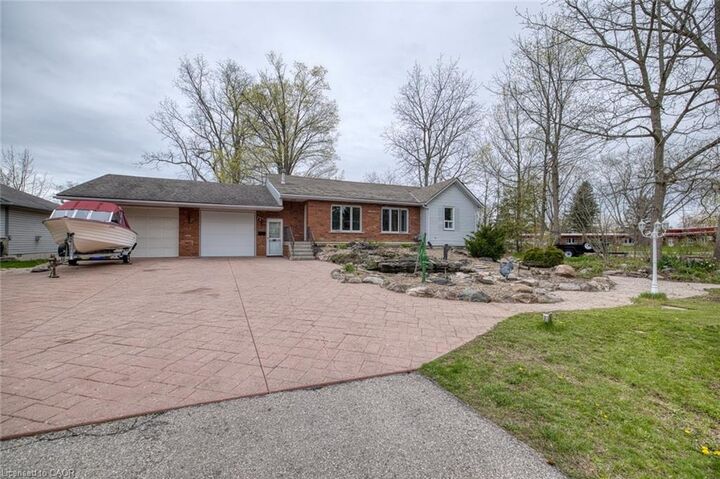
Welcome to this charming bungalow nestled in a desirable Dunnville neighborhood, just moments from the river and conveniently located near the hospital. This well-maintained home offers the perfect blend of comfort, functionality, and outdoor enjoyment. Step inside to a bright and inviting main floor featuring a spacious living area filled with natural light, ideal for relaxing or entertaining. The eat-in kitchen offers ample cabinetry and workspace, making meal preparation a breeze. Three generously sized bedrooms provide plenty of room for family, guests, or a home office setup. A standout feature of this home is the beautiful sunroom addition—an ideal space to enjoy your morning coffee, unwind with a book, or take in views of the backyard year-round, and main floor laundry offers convenience. The home also boasts a large attached garage, perfect for vehicles, storage, or a workshop for hobbyists. Outside, the property truly shines. The fully usable yard includes an above-ground pool, stocked pond, ready for summer fun and gatherings with family and friends. With plenty of space for gardening, play, or relaxation, this backyard is designed for enjoyment. Located close to local amenities, schools, lions park, boat launch, and healthcare, this home offers both convenience and a peaceful lifestyle. Whether you’re a first-time buyer, downsizing, or looking for a solid investment, this property checks all the boxes. Don’t miss your opportunity to own a lovely bungalow in one of Dunnville’s most appealing areas—close to the river, and ready for you to call home!

MLS®:
40825771
Taxes
$3,526
Type
Single-Family Home
Style
Bungalow
County
Haldimand County

Listed By

Mike Stewart, Royal Lepage Nrc Realty Inc.
Source
ITSO
Last checked Aug 28 2026 at 8:18 AM EDT
Bathroom Details
  • Full Bathrooms: 2
Interior Features
  • Built-In Appliances
  • Auto Garage Door Remote(s)
  • Water Heater
  • Dishwasher
  • Refrigerator
  • Stove
  • Washer
  • Ceiling Fan(s)
  • Range
  • Laundry: Main Level
  • Laundry: Laundry Closet
  • Laundry: In Kitchen
Lot Information
  • Near Golf Course
  • Park
  • Schools
  • Urban
  • Beach
  • Hospital
  • Marina
  • Campground
Property Features
  • Foundation: Poured Concrete
Heating and Cooling
  • Radiant
  • Natural Gas
  • Central Air
Basement Information
  • Full
  • Finished
  • Sump Pump
Pool Information
  • Above Ground
Exterior Features
  • Roof: Asphalt Shing
Utility Information
  • Sewer: Sewer (Municipal)
Garage
  • Attached Garage
Parking
  • Attached Garage
  • Concrete
  • Garage Door Opener
  • Total: 8
Stories
  • 1
Living Area
  • 1,600 sqft
Powered by Walk Score®
Disclaimer: Listing content protected by copyright and licensed by Information Technology Systems Ontario: Data last updated: 8/28/26 01:18

