

Listing Courtesy of: ITSO / Listed By: Chase Realty Inc.
630 Main Street W Dunnville, ON N1A 1W7
Active (29 Days)
$598,000 (CAD)
Description
MLS®:
40851986
40851986
Taxes
$2,339
$2,339
Lot Size
0.26 acres
0.26 acres
Type
Single-Family Home
Single-Family Home
Style
Bungalow
Bungalow
County
Haldimand County
Haldimand County
Listed By
Shane Hamelin, Chase Realty Inc.
Source
ITSO
Last checked Aug 28 2026 at 7:34 AM EDT
ITSO
Last checked Aug 28 2026 at 7:34 AM EDT
Bathroom Details
- Full Bathroom: 1
Interior Features
- Water Heater
- Dryer
- Refrigerator
- Washer
- Laundry: Main Level
- Gas Stove
Lot Information
- Greenbelt
- Park
- Urban
- Playground Nearby
- Ample Parking
- City Lot
- Irregular Lot
- Business Centre
- Campground
Property Features
- Fireplace: Gas
- Fireplace: 1
Heating and Cooling
- Fireplace-Gas
- Wall Furnace
- None
Exterior Features
- Roof: Asphalt Shing
Utility Information
- Sewer: Sewer (Municipal)
Parking
- Total: 6
Stories
- 1
Living Area
- 745 sqft
Listing Price History
Date
Event
Price
% Change
$ (+/-)
Aug 16, 2026
Price Changed
$598,000
-5%
-$29,000
Disclaimer: Listing content protected by copyright and licensed by Information Technology Systems Ontario: Data last updated: 8/28/26 00:34


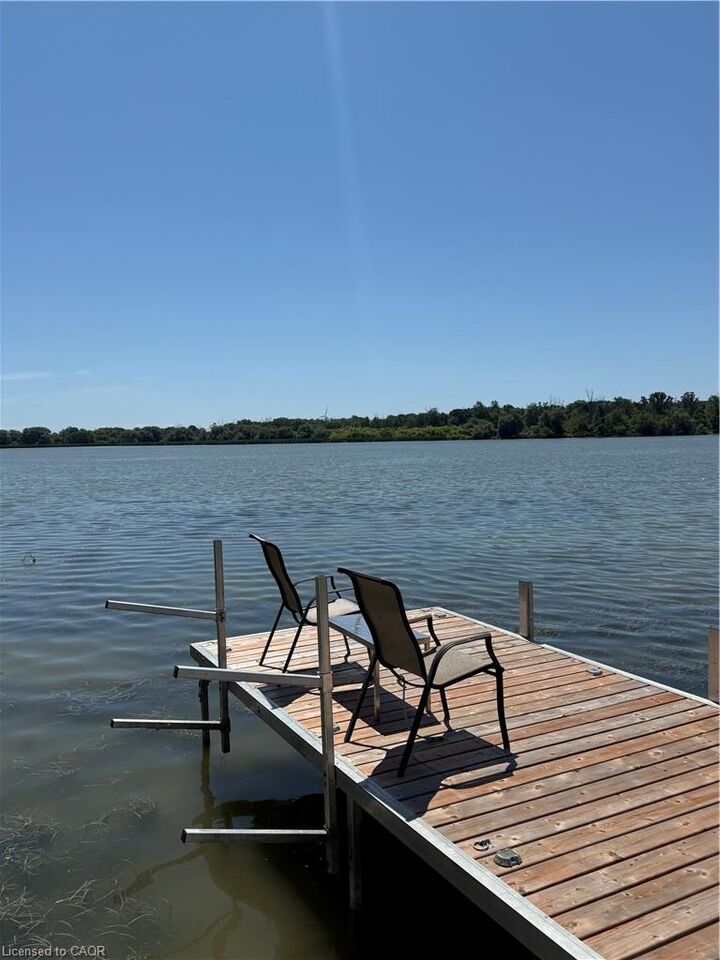
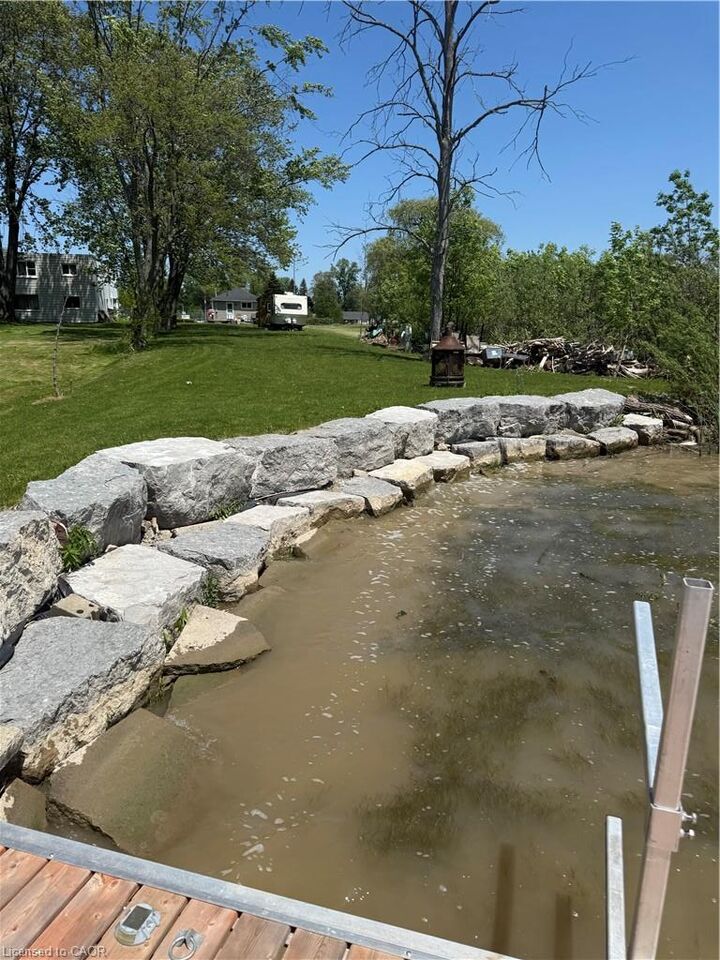
Whether you’re looking for a year-round residence, a peaceful retirement retreat, or the perfect weekend getaway, this property offers the charm of cottage living with all the convenience of municipal water, natural gas, and internet. Another bonus for aviation enthusiasts is the wide calm river could provide an excellent opportunity to land and dock a float plane right in your own backyard. This is more than a home—it’s a lifestyle ! Select interior pictures were staged using AI.