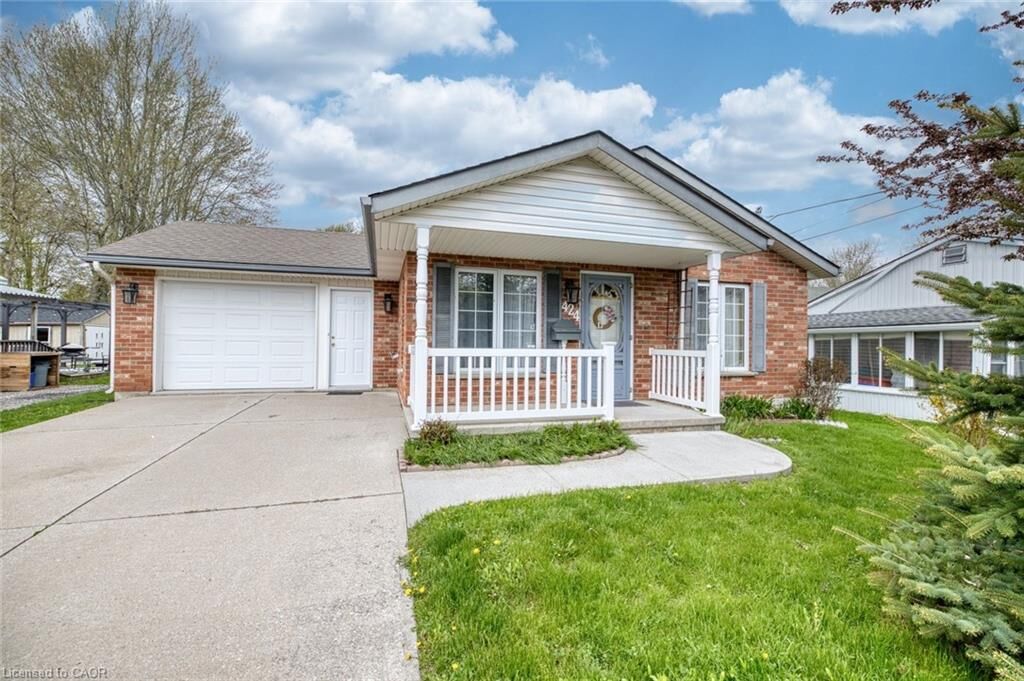
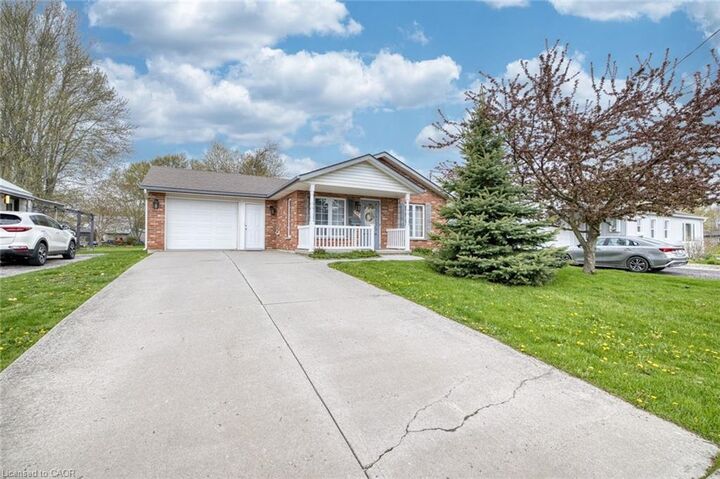
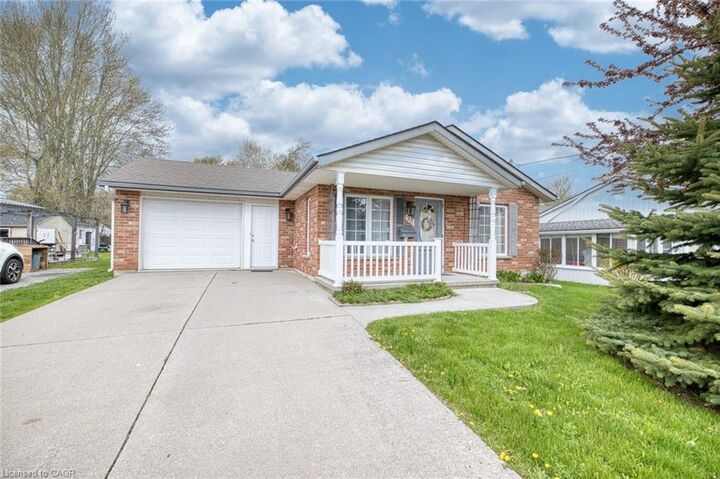
424 John Street Dunnville, ON N1A 2R2
Listing Courtesy of: ITSO / Listed By: Royal Lepage Nrc Realty Inc.

  424 John Street Dunnville, ON N1A 2R2

Active (120 Days)
$569,900 (CAD)
2
BED
1
BATH
1,050
SQFT

Description

Welcome to comfortable, easy living in the heart of Dunnville! This charming 2-bedroom bungalow offers the perfect blend of convenience, efficiency, and small-town charm—ideal for first-time buyers, downsizers, or anyone seeking a low-maintenance lifestyle. Step inside and enjoy the warmth of in-floor heating throughout, providing consistent comfort during every season. The thoughtfully designed layout features a bright and inviting living space, a functional kitchen with ample cabinetry, and two well-sized bedrooms that offer flexibility for guests, a home office, or hobbies. The attached garage adds everyday convenience, especially during the colder months, while the durable concrete driveway provides plenty of parking for family and visitors. Outside, you’ll find a generously sized yard—perfect for gardening, entertaining, or simply relaxing in your own private outdoor space. Location is everything, and this home delivers. Situated just minutes from the local hospital, parks, schools, Grand river, and downtown core it offers peace of mind and easy access to essential services. Enjoy scenic walks or weekend adventures along the nearby river, adding a touch of nature to your daily routine. This bungalow combines practical features with a fantastic location, making it a smart investment and a wonderful place to call home. Whether you’re looking to simplify your lifestyle or enter the market, this property checks all the boxes. Don’t miss your chance to own a solid, well-located home in the welcoming community of Dunnville—book your private showing today!

MLS®:
40825928
Taxes
$3,147
Type
Single-Family Home
Year Built
1999
Style
Bungalow
County
Haldimand County

Listed By

Mike Stewart, Royal Lepage Nrc Realty Inc.
Source
ITSO
Last checked Aug 28 2026 at 7:34 AM EDT
Bathroom Details
  • Full Bathroom: 1
Interior Features
  • Water Heater
  • Laundry: In-Suite
Lot Information
  • Near Golf Course
  • Park
  • Schools
  • Urban
  • Beach
  • Hospital
  • Marina
  • Campground
Property Features
  • Foundation: Slab
Heating and Cooling
  • Radiant
  • Gas Hot Water
  • Radiant Floor
  • Central Air
Exterior Features
  • Roof: Asphalt Shing
Utility Information
  • Sewer: Sewer (Municipal)
Garage
  • Attached Garage
Parking
  • Attached Garage
  • Concrete
  • Inside Entry
  • Total: 3
Stories
  • 1
Living Area
  • 1,050 sqft

Listing Price History

Date
Event
Price
% Change
$ (+/-)
Jul 07, 2026
Price Changed
$569,900
-2%
-$10,000
Jun 22, 2026
Price Changed
$579,900
-2%
-$10,000
Jun 06, 2026
Price Changed
$589,900
-2%
-$10,000
Powered by Walk Score®
Disclaimer: Listing content protected by copyright and licensed by Information Technology Systems Ontario: Data last updated: 8/28/26 00:34

