
Listing Courtesy of: ITSO / Listed By: Chase Realty Inc.
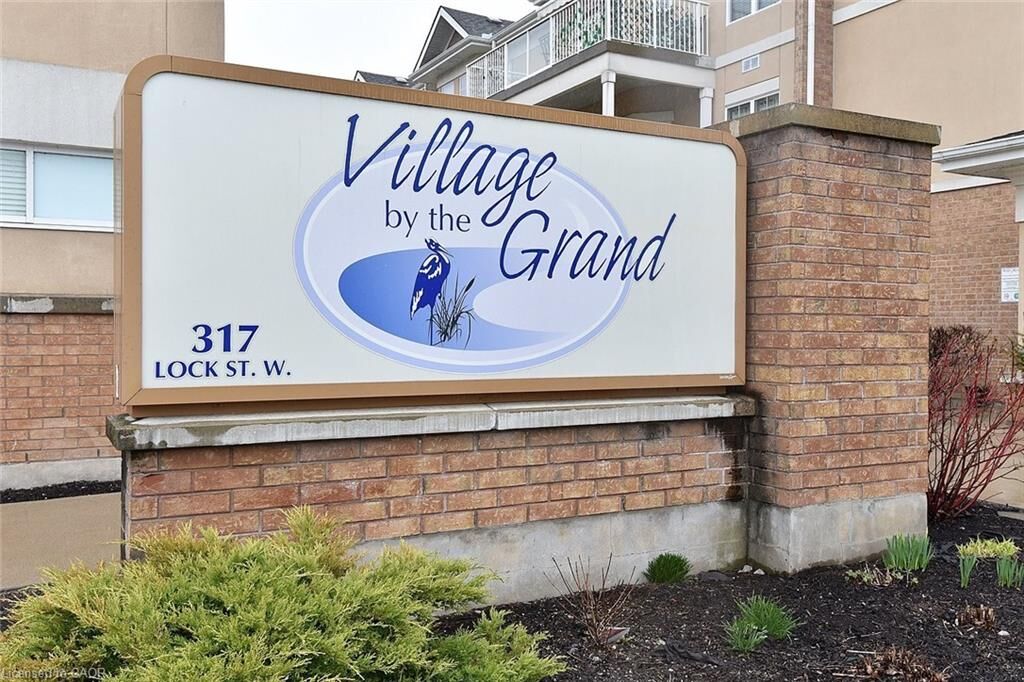
317 Lock Street 214 Dunnville, ON N1A 0A1
Active (133 Days)
$539,000 (CAD)

MLS®:
40819963
40819963
Taxes
$2,908
$2,908
Type
Single-Family Home
Single-Family Home
Building Name
Village by the Grand
Village by the Grand
Year Built
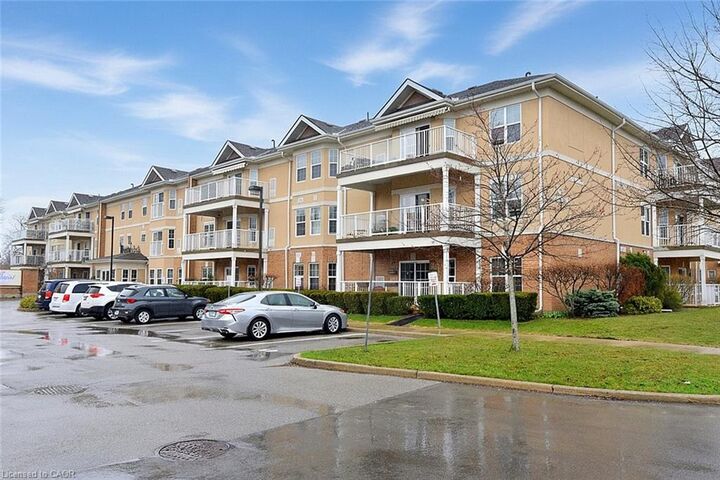
2007
2007
County
Haldimand County
Haldimand County
Listed By
Dan Lawrence, Chase Realty Inc.
Source
ITSO
Last checked Aug 28 2026 at 10:28 AM EDT
ITSO
Last checked Aug 28 2026 at 10:28 AM EDT
Bathroom Details
- Full Bathroom: 1
- Half Bathroom: 1
Interior Features
- Elevator
- Separate Hydro Meters
- Separate Heating Controls
- Water Heater
- Laundry: In-Suite
- Dishwasher
- Dryer
- Microwave
- Range Hood
- Refrigerator
- Stove
- Washer
- Windows: Window Coverings
- High Speed Internet
Senior Community
- Yes
Lot Information
- Rectangular
- Near Golf Course
- Park
- Rec./Community Centre
- Schools
- Urban
- School Bus Route
- Quiet Area
- Landscaped
- Place of Worship
- Playground Nearby
- Hospital
- City Lot
- Library
- Marina
- Business Centre
Property Features
- Foundation: Poured Concrete
Heating and Cooling
- Forced Air
- Gas Hot Water
- Central Air
Pool Information
- Indoor
Condo Information
- Fees: $900/Monthly
Exterior Features
- Roof: Other
- Roof: Shingle
Utility Information
- Utilities: Electricity Connected, Natural Gas Connected, Cable Available, Street Lights, Phone Connected
- Sewer: Sewer (Municipal)
Parking
- Total: 1
- Assigned
Stories
- 3
Living Area
- 1,300 sqft
Listing Price History
Date
Event
Price
% Change
$ (+/-)
Jul 22, 2026
Price Changed
$539,000
-4%
-$20,900
Disclaimer: Listing content protected by copyright and licensed by Information Technology Systems Ontario: Data last updated: 8/28/26 03:28


Description