
Listing Courtesy of: ITSO / Listed By: Waterside Real Estate Group
77A Creighton Road Dundas, ON L9H 3B7
Active (58 Days)
$739,900 (CAD)

Description
MLS®:
40844425
40844425
Taxes
$5,719
$5,719
Type
Single-Family Home
Single-Family Home
Style
Sidesplit
Sidesplit
County
Hamilton
Hamilton
Listed By
Daniel Hall, Waterside Real Estate Group
Source
ITSO
Last checked Aug 28 2026 at 1:29 PM EDT
ITSO
Last checked Aug 28 2026 at 1:29 PM EDT
Bathroom Details
- Full Bathrooms: 2
Interior Features
- Water Heater Owned
- Dishwasher
- Refrigerator
- Washer
- Hot Water Tank Owned
- Laundry: In Basement
- High Speed Internet
Lot Information
- Greenbelt
- Schools
- Urban
- Shopping Nearby
- Landscaped
Property Features
- Fireplace: 1
- Fireplace: Wood Burning
- Foundation: Concrete Block
Heating and Cooling
- Forced Air
- Central Air
Basement Information
- Finished
- Partial
Exterior Features
- Roof: Asphalt Shing
Utility Information
- Utilities: Cell Service, Electricity Connected, Natural Gas Connected, Garbage/Sanitary Collection, Recycling Pickup, Cable Connected, Phone Connected
- Sewer: Sewer (Municipal)
Garage
- Attached Garage
Parking
- Attached Garage
- Concrete
- Total: 3
Stories
- 2
Living Area
- 1,121 sqft
Listing Price History
Date
Event
Price
% Change
$ (+/-)
Jul 28, 2026
Price Changed
$739,900
-5%
-$35,100
Jul 09, 2026
Price Changed
$775,000
11%
$76,000
Disclaimer: Listing content protected by copyright and licensed by Information Technology Systems Ontario: Data last updated: 8/28/26 06:29


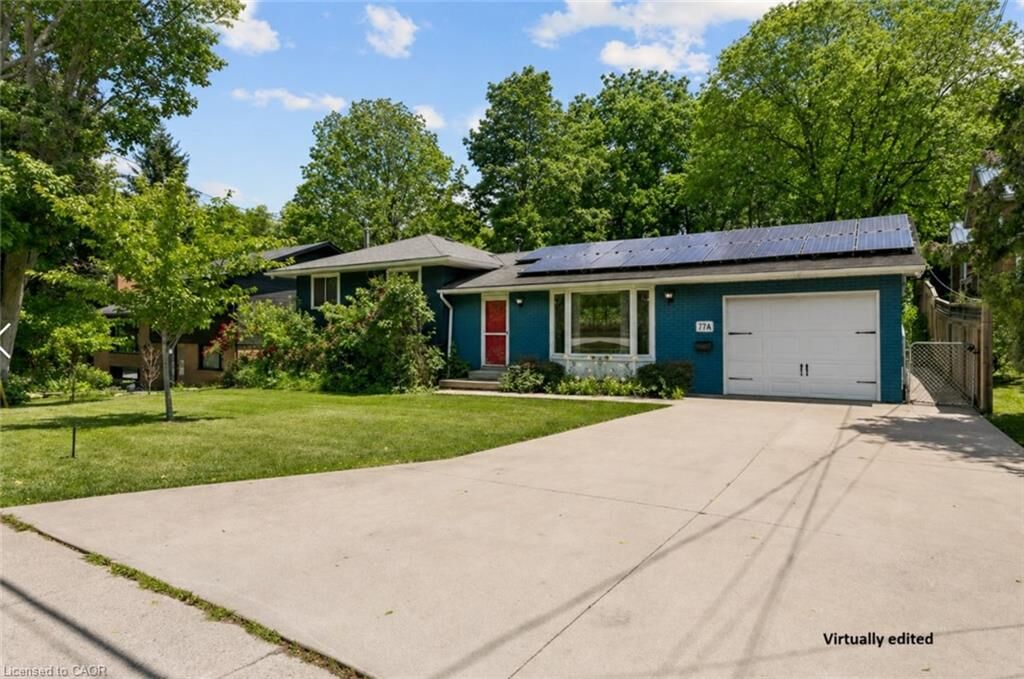
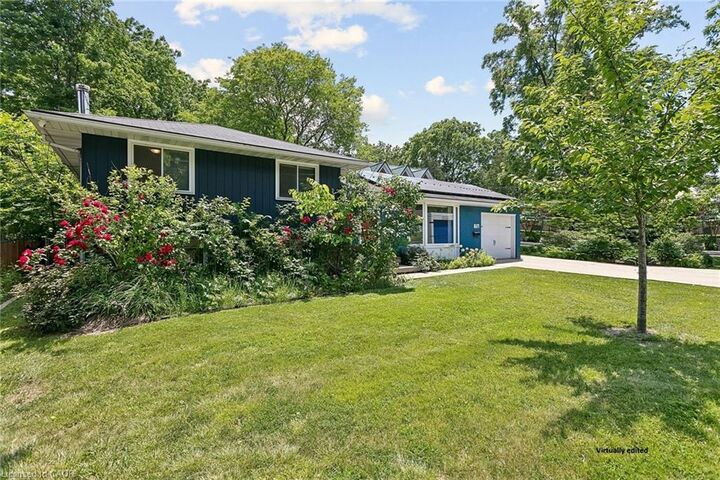
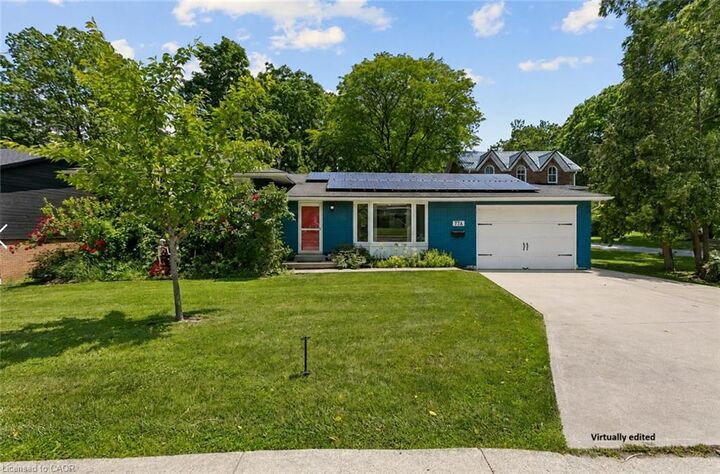
The finished lower level provides additional living space with a family room centered around a wood-burning fireplace, a 3-piece bathroom, laundry area, and crawl space storage. Outside, enjoy a spacious backyard complete with a pergola, hot tub, attached single-car garage, and double-wide concrete driveway.
Within walking distance to schools, parks, shopping, and other everyday amenities, this home presents an excellent opportunity for families or buyers looking to update and personalize a solid property in Dundas.