
Listing Courtesy of: ITSO / Listed By: Royal Lepage Macro Realty
55 Tews Lane Dundas, ON L9H 7N4
Active (130 Days)
$3,865,000 (CAD)
Description
MLS®:
40822524
40822524
Taxes
$16,227
$16,227
Lot Size
1.58 acres
1.58 acres
Type
Single-Family Home
Single-Family Home
Style
Bungalow
Bungalow
Views
Clear
Clear
County
Hamilton
Hamilton
Listed By
Dennis J. Petis, Royal Lepage Macro Realty
Source
ITSO
Last checked Aug 28 2026 at 1:29 PM EDT
ITSO
Last checked Aug 28 2026 at 1:29 PM EDT
Bathroom Details
- Full Bathrooms: 4
- Half Bathroom: 1
Interior Features
- Built-In Appliances
- Central Vacuum
- In-Law Capability
- Floor Drains
- Laundry: In-Suite
- Dishwasher
- Dryer
- Microwave
- Range Hood
- Refrigerator
- Stove
- Washer
- Oven
- Built-In Microwave
- Gas Oven/Range
- Gas Stove
Lot Information
- Greenbelt
- Park
- Schools
- Urban
- Open Spaces
- Trails
- Paved
Property Features
- Fireplace: Family Room
- Foundation: Poured Concrete
Heating and Cooling
- Natural Gas
- Central Air
Basement Information
- Full
- Partially Finished
- Separate Entrance
Exterior Features
- Roof: Asphalt Shing
Utility Information
- Sewer: Septic Tank
Garage
- Attached Garage
Parking
- Attached Garage
- Garage Door Opener
- Total: 15
Stories
- 1
Living Area
- 4,642 sqft
Disclaimer: Listing content protected by copyright and licensed by Information Technology Systems Ontario: Data last updated: 8/28/26 06:29


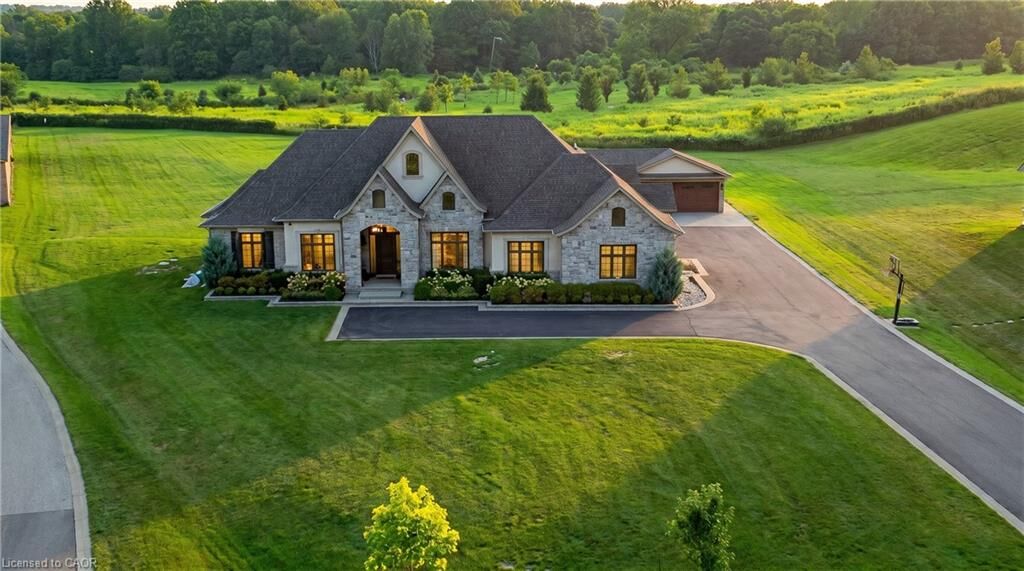
Soaring coffered ceilings (10–13 ft) create striking architectural presence, while expansive principal rooms flow seamlessly beneath custom millwork, oversized baseboards, intricate crown mouldings, and designer lighting. The chef’s kitchen is an entertainer’s showpiece, featuring top-tier appliances, bespoke cabinetry, and an oversized island.
The main level offers four spacious bedrooms, including an opulent primary suite with dual walk-in closets, serene garden views, and a spa-inspired ensuite with heated flooring. The partially finished lower level (approx. 3,000 sq ft, with 1,500 sq ft finished) includes a fifth bedroom, living area, private gym, and a separate side entrance—ideal for extended family or added flexibility—finished to the same elevated standard with wide-plank flooring, custom built-ins, and premium fixtures.
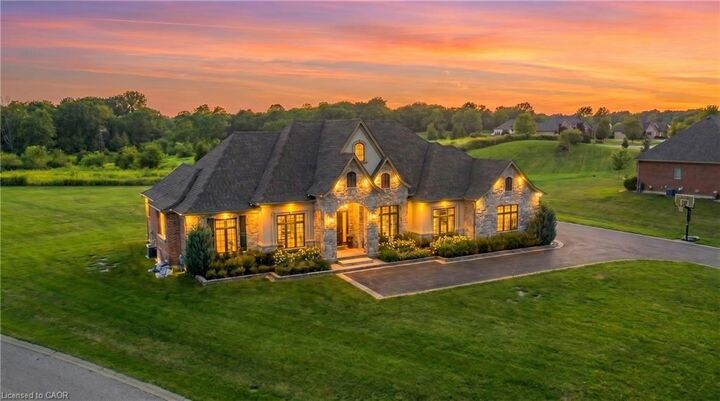
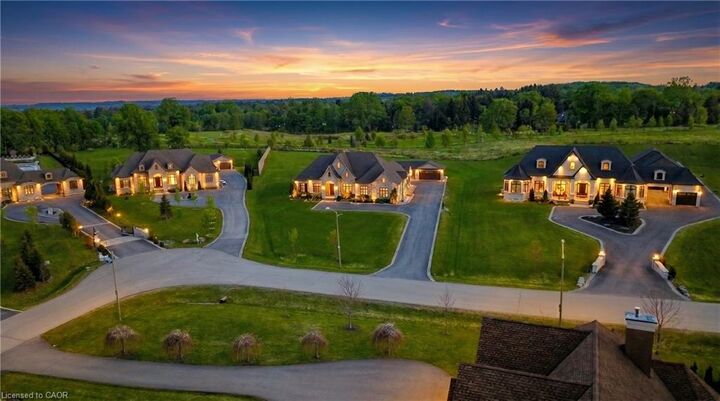
Outdoors, enjoy a private putting green, mature trees, and breathtaking conservation views. A four-season sunroom allows year-round enjoyment, while a multi-bay garage accommodates up to five vehicles. Recently enhanced with high-end upgrades, this distinguished estate offers a rare blend of luxury, privacy, and natural beauty.