
Listing Courtesy of: ITSO / Listed By: Royal Lepage State Realty Inc.
28 Helen Street Dundas, ON L9H 1N3
Contingent (8 Days)
$949,900 (CAD)
Description
MLS®:
40857349
40857349
Taxes
$5,896
$5,896
Type
Single-Family Home
Single-Family Home
Style
Bungalow
Bungalow
County
Hamilton
Hamilton
Listed By
Kevin Roger Girard, Royal Lepage State Realty Inc.
Source
ITSO
Last checked Aug 28 2026 at 8:18 AM EDT
ITSO
Last checked Aug 28 2026 at 8:18 AM EDT
Bathroom Details
- Full Bathrooms: 2
Interior Features
- Auto Garage Door Remote(s)
- Water Heater
- Floor Drains
- In-Law Floorplan
- Laundry: In Basement
- Laundry: Laundry Room
Lot Information
- Near Golf Course
- Park
- Rec./Community Centre
- Schools
- Urban
- Highway Access
- Landscaped
- Place of Worship
- Playground Nearby
- Public Transit
- Trails
- Hospital
- City Lot
- Library
- Irregular Lot
- Arts Centre
- Dog Park
Property Features
- Foundation: Concrete Perimeter
Heating and Cooling
- Forced Air
- Natural Gas
- Central Air
Basement Information
- Full
- Finished
Exterior Features
- Roof: Metal
Utility Information
- Sewer: Sewer (Municipal)
Garage
- Attached Garage
Parking
- Attached Garage
- Asphalt
- Total: 5
Stories
- 1
Living Area
- 1,000 sqft
Disclaimer: Listing content protected by copyright and licensed by Information Technology Systems Ontario: Data last updated: 8/28/26 01:18


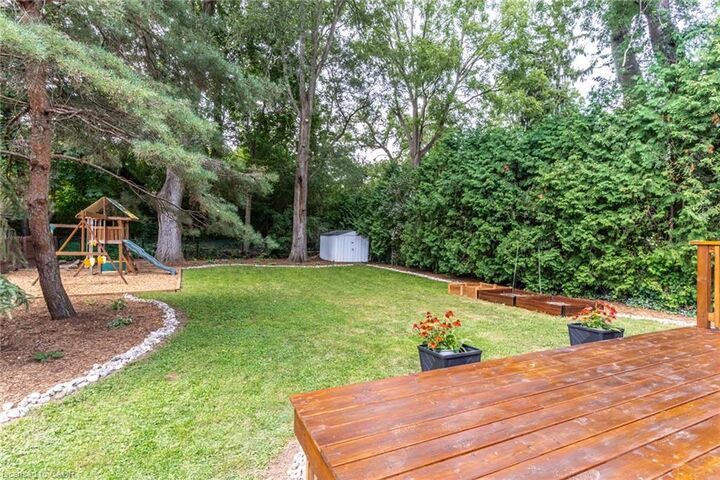
a play structure, storage shed and plenty of green space for kids and pets to enjoy. Downstairs, the fully finished lower level provides outstanding additional living space with a 4th bedroom, private office or home gym, second full kitchen, 4-piece
bathroom and laundry area. With plenty of room and excellent separation of space, the lower level offers fantastic flexibility for an in-law suite, multi-generational living or extended family. Additional highlights include an attached garage and
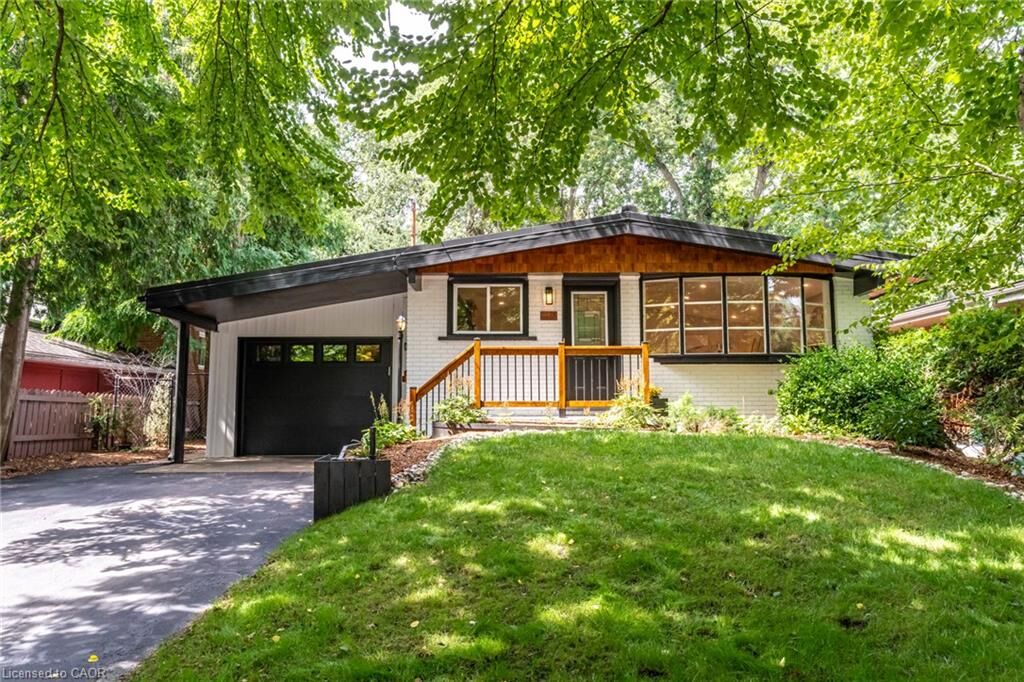
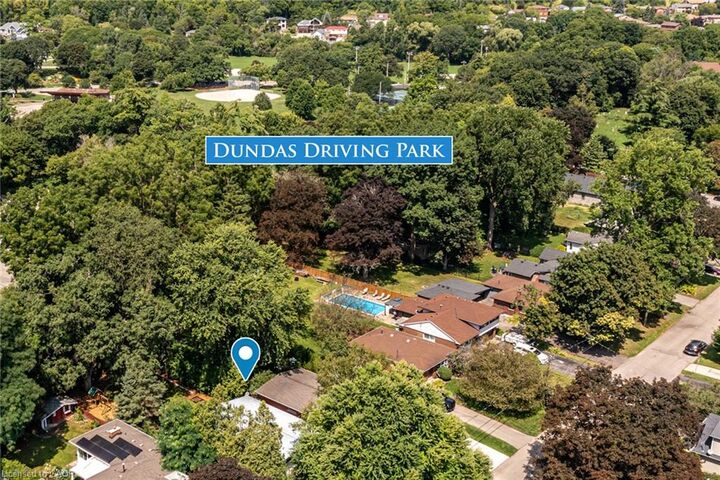
durable metal roof. A beautifully updated home on an impressive property, all within walking distance of the parks, shops and vibrant downtown atmosphere that make Dundas such a special place to call home.