83 College Street Deseronto, ON K0K 1X0
Listing Courtesy of: PropTX - IDX / Listed By: Royal Lepage Proalliance Realty

  83 College Street Deseronto, ON K0K 1X0

Active
$399,000 (CAD)

2
BED
2
BATH
1100-1500
SQFT

Description

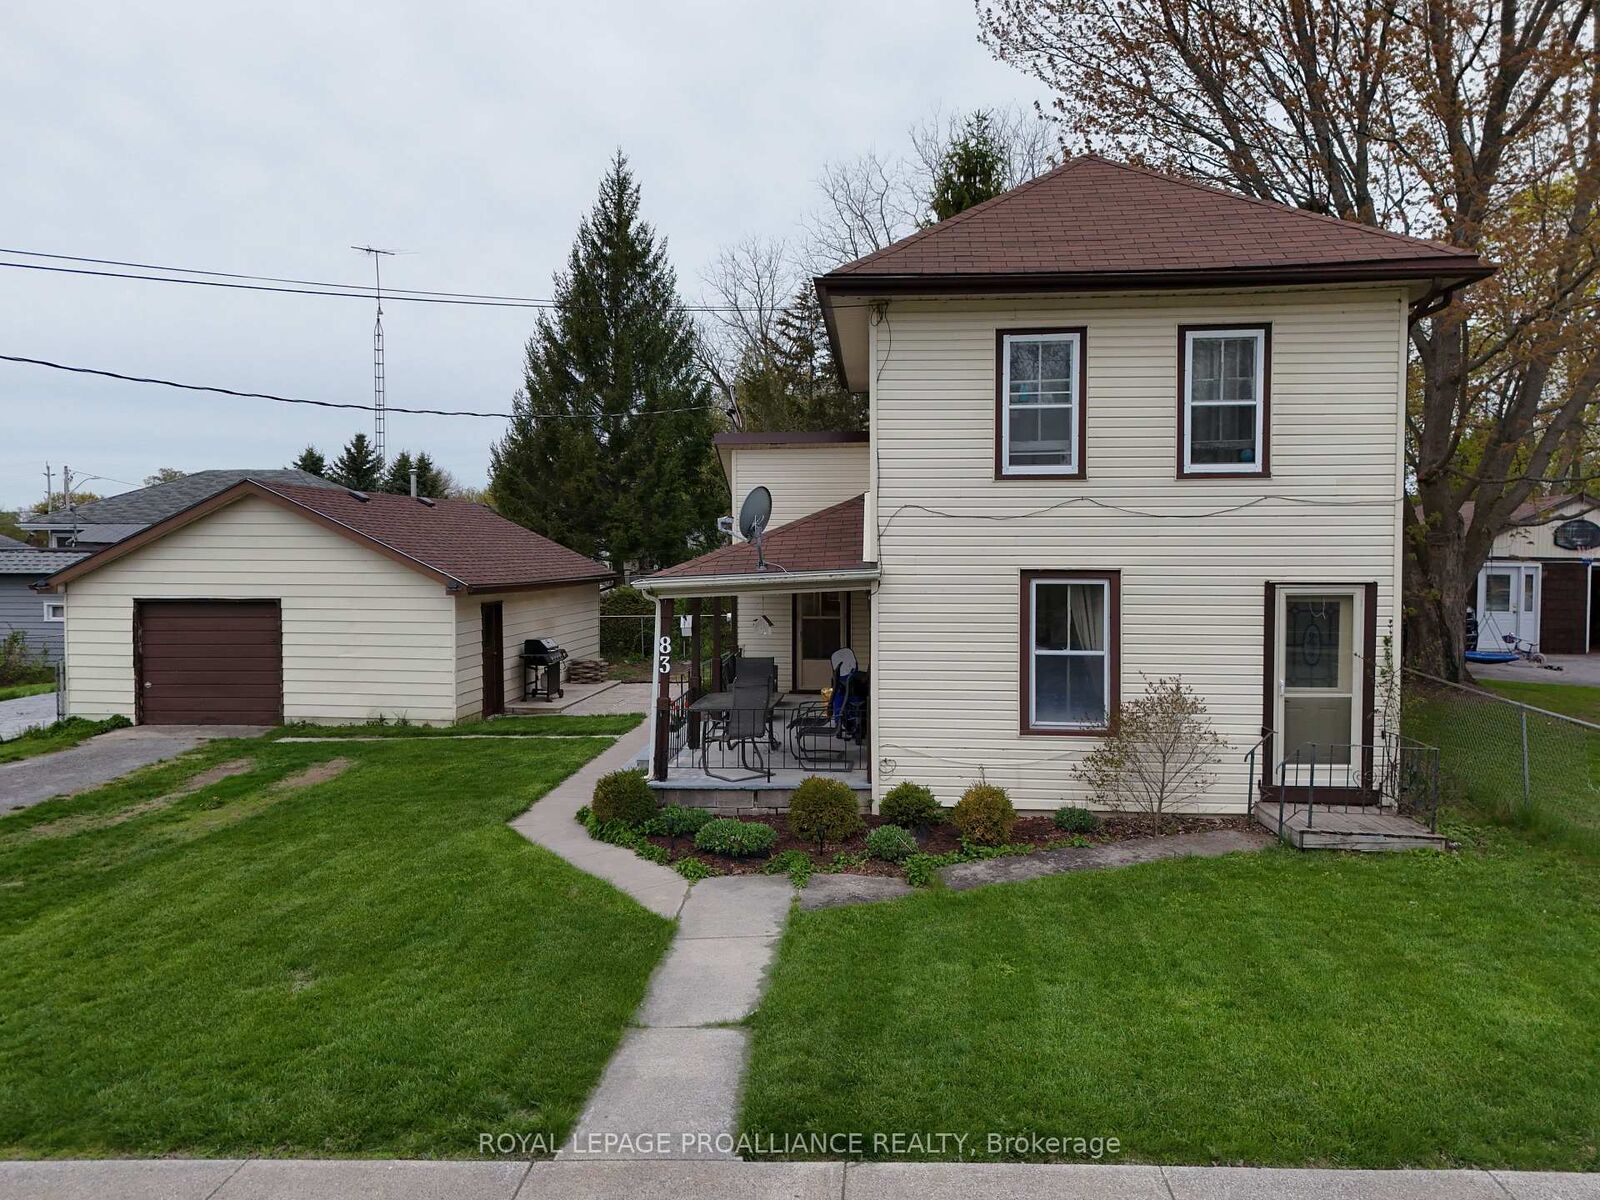
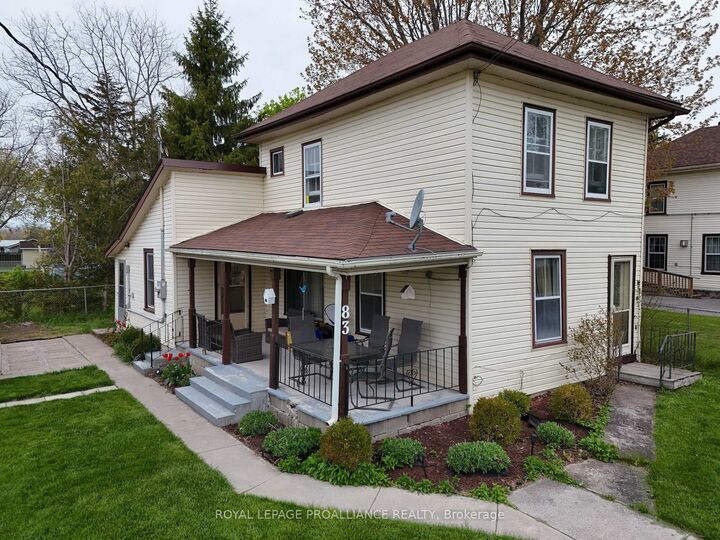
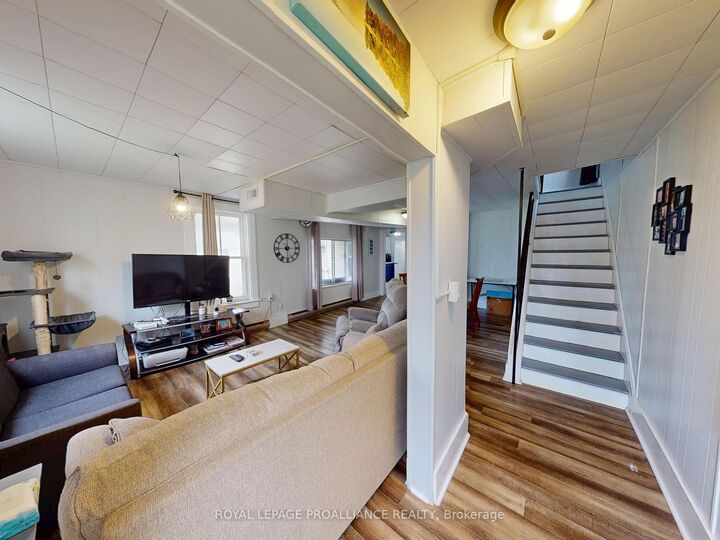
Stop paying rent and start building real equity! This charming two - storey home offers two bedrooms, two bathrooms, and sits on a generous oversized corner lot giving you space, privacy, and curb appeal all in one. Inside, you'll find a thoughtfully updated eat-in kitchen perfect for family meals, a convenient main floor four-piece bathroom, and the added bonus of main floor laundry. The spacious living room has been extended and could easily be converted back into a main floor primary bedroom, offering flexible living arrangements to suit your lifestyle. Upstairs features two bedrooms, a two-piece bath, and a fun play area ideal for growing families. Step outside to the covered side porch, a perfect spot for morning coffee or summer barbecues, overlooking a partially fenced yard complete with stamped concrete patio, a firepit, and a gazebo - everything you need for outdoor entertaining. The detached garage has been partially renovated to include a wet-bar and t.v area that is perfect for hosting in your personal man-cave. The garage offers a 100-amp service, making it a dream workshop or secure storage space. Major updates that have been completed in recent years include: updated gas furnace, central air conditioning, 200-amp electrical panel, and shingles replaced on the house in 2016 and the garage shingles as recently as 2024. All of this just a short walk from a local park and public boat launch - because Deseronto, the good life is right outside your door.

MLS®:
X13135724
Taxes
$2,628(2025)
Type
Single-Family Home
Style
2-Storey
County
Hastings County
Community
Deseronto (Town)

Listed By

Royal Lepage Proalliance Realty
Source
PropTX - IDX
Last checked Aug 28 2026 at 7:39 AM EDT
Bathroom Details
Interior Features
  • Water Heater
  • Carpet Free
  • Storage
  • Water Heater Owned
Property Features
  • Foundation: Stone
Heating and Cooling
  • Forced Air
  • Central Air
Basement Information
  • Crawl Space
Pool Information
  • None
Exterior Features
  • Vinyl Siding
  • Aluminum Siding
  • Roof: Asphalt Shingle
Utility Information
  • Sewer: Sewer
  • Fuel: Gas
  • Energy: Energy Certificate: No
Garage
  • Detached
Parking
  • Private
  • Available
Stories
  • 2

Listing Price History

Date
Event
Price
% Change
$ (+/-)
May 28, 2026
Price Changed
$399,000
-4%
-$16,000
Powered by Walk Score®
Disclaimer: Copyright 2026 Toronto IDX. All rights reserved. This information is deemed reliable, but not guaranteed. The information being provided is for consumers’ personal, non-commercial use and may not be used for any purpose other than to identify prospective properties consumers may be interested in purchasing. Data last updated 8/28/26 00:39

