
Listing Courtesy of: ITSO / Listed By: Re/Max Erie Shores Realty Inc. Brokerage
324 Courtland Street Delhi, ON N4B 0A8
Active (37 Days)
$799,900 (CAD)

Description
MLS®:
40849958
40849958
Taxes
$4,737
$4,737
Type
Single-Family Home
Single-Family Home
Year Built
2019
2019
Style
Bungalow Raised
Bungalow Raised
County
Norfolk County
Norfolk County
Listed By
Sue Descheemaeker, Re/Max Erie Shores Realty Inc. Brokerage
Source
ITSO
Last checked Aug 28 2026 at 11:10 AM EDT
ITSO
Last checked Aug 28 2026 at 11:10 AM EDT
Bathroom Details
- Full Bathrooms: 3
Interior Features
- Auto Garage Door Remote(s)
- Air Exchanger
- Dishwasher
- Dryer
- Refrigerator
- Stove
- Washer
- Windows: Window Coverings
Lot Information
- Rectangular
- Schools
- Urban
- Shopping Nearby
Property Features
- Foundation: Poured Concrete
Heating and Cooling
- Forced Air
- Natural Gas
- Central Air
Basement Information
- Full
- Finished
Exterior Features
- Roof: Asphalt Shing
Utility Information
- Utilities: Cell Service, High Speed Internet Avail, Electricity Connected, Natural Gas Connected, Garbage/Sanitary Collection, Recycling Pickup, Fibre Optics
- Sewer: Sewer (Municipal)
Garage
- Attached Garage
Parking
- Attached Garage
- Asphalt
- Garage Door Opener
- Total: 6
Stories
- 1
Living Area
- 1,459 sqft
Listing Price History
Date
Event
Price
% Change
$ (+/-)
Aug 14, 2026
Price Changed
$799,900
-2%
-$20,000
Disclaimer: Listing content protected by copyright and licensed by Information Technology Systems Ontario: Data last updated: 8/28/26 04:10


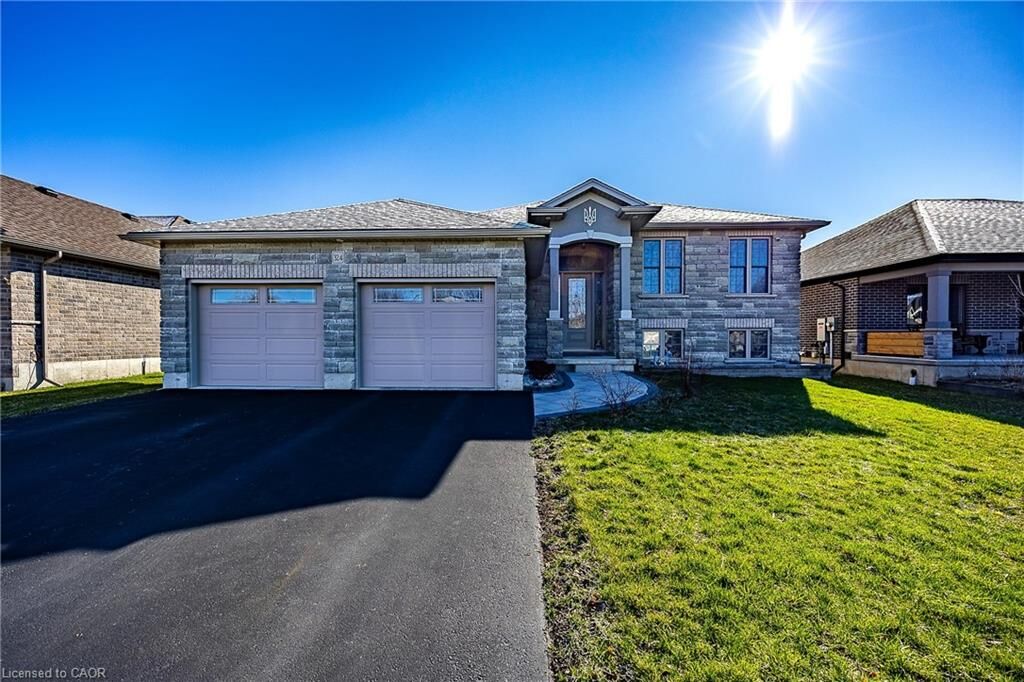
an ideal match for growing families. With over 2,500 square feet of total finished living space, this home provides the room you need to grow in
a quiet, friendly neighborhood. The main floor features a bright, open layout where the kitchen, dining, and living areas flow together seamlessly
from front to back. Tastefully selected finishes create a fresh, welcoming feel that perfectly complements modern living. From the kitchen, you
can step directly onto your custom deck to enjoy a large backyard complete with a hot tub—a private oasis designed for summer hosting and
family fun. Downstairs, the finished basement feels like a natural extension of the home thanks to high ceilings and oversized windows that flood
the space with natural light. This level includes a massive recreation room, a third bedroom, and a three-piece bathroom, offering a perfect setup
for guests, a home office, or a teenage retreat. The oversized laundry room also provides extensive storage solutions to keep the home
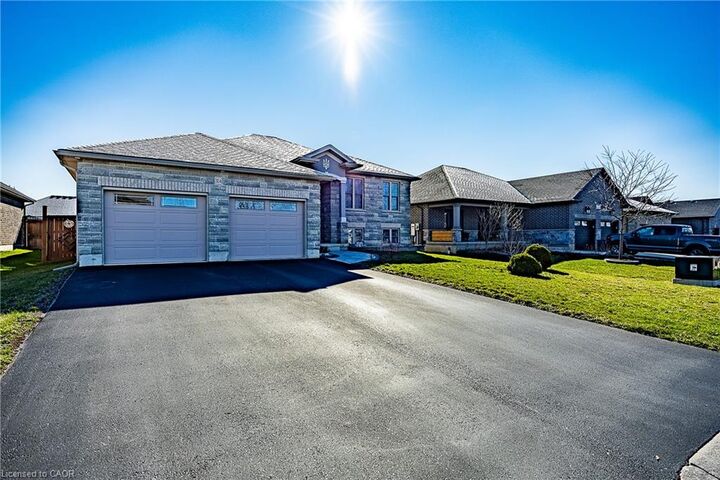
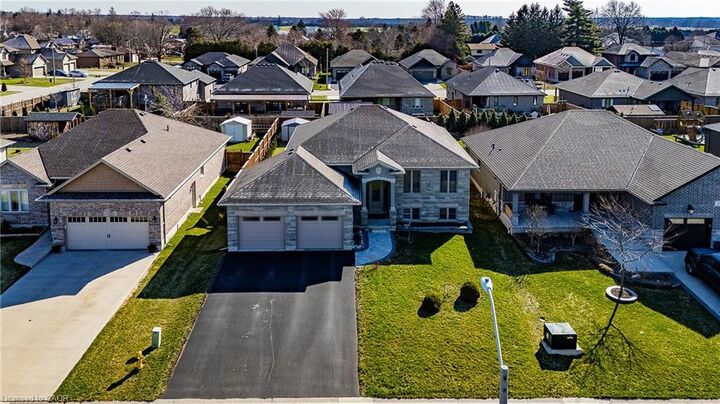
organized. Outside, the double garage and double-wide driveway provide plenty of parking for a multi-vehicle household. Located just steps from
a local park and within easy reach of Delhi's amenities, you are also perfectly positioned for a stress-free commute to surrounding communities.
Whether you enjoy exploring nearby recreational trails or simply appreciate a slower pace of life, this home invites you to discover the best of
Norfolk County living. Call today to book your private showing!