
Listing Courtesy of: ITSO / Listed By: Re/Max Erie Shores Realty Inc. Brokerage
303 William Street 103 Delhi, ON N4B 1N1
Active (55 Days)
$429,900 (CAD)
OPEN HOUSE TIMES
-
OPENSat, Aug 291:00 pm - 3:00 pm

Description
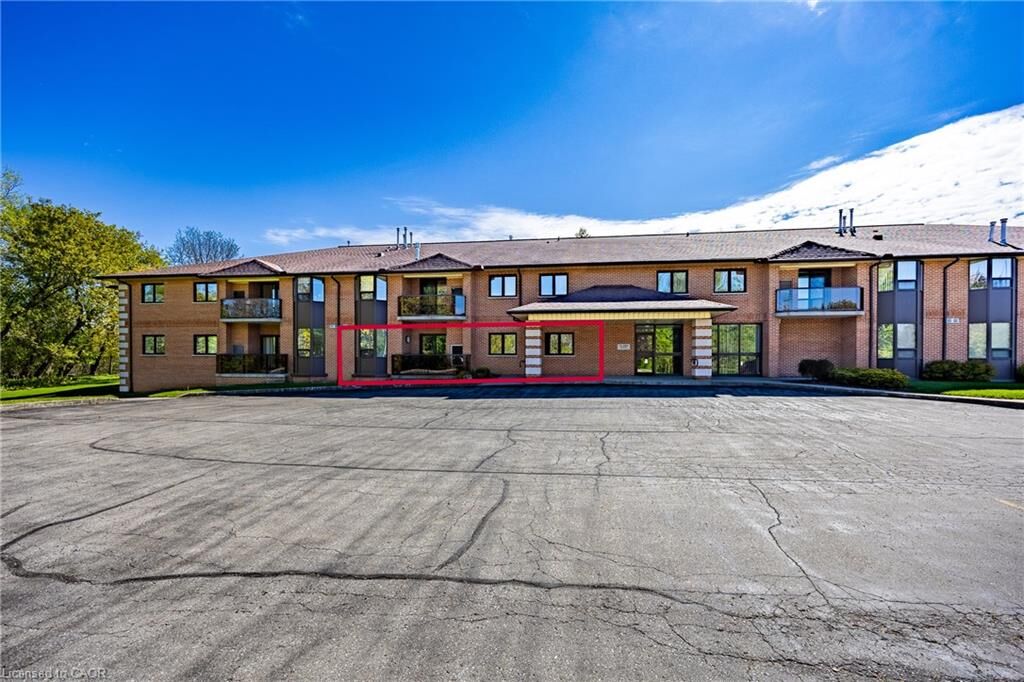
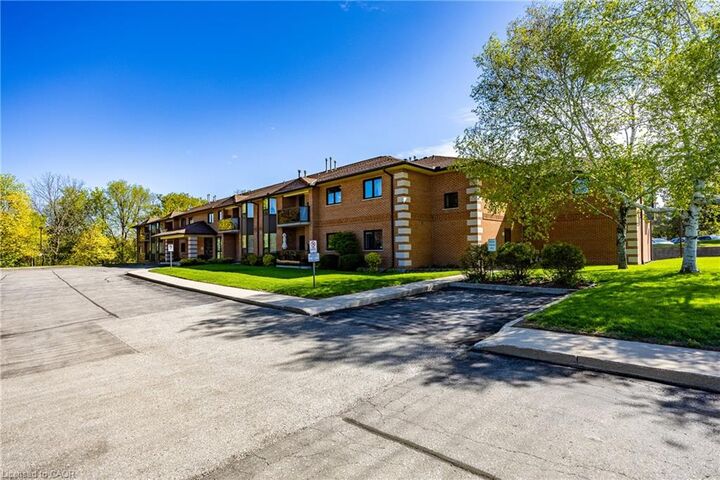
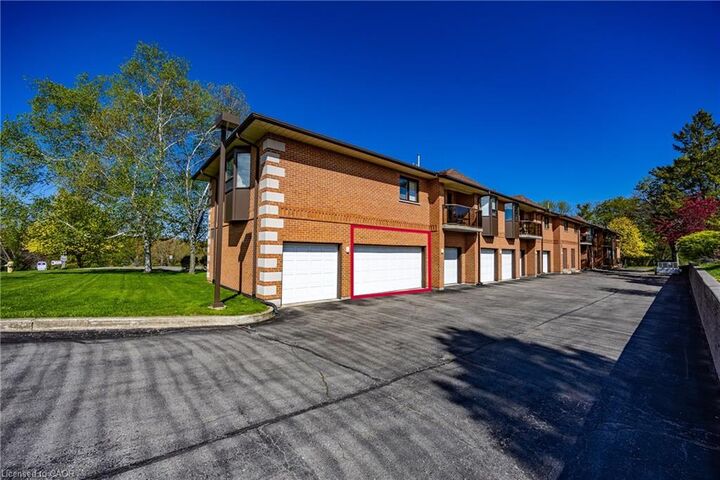
Welcome to Unit #103-303 William Street, a beautifully updated 1,200 sq ft main-level condo ideally located on the edge of the charming Town of Delhi. Offering comfort, convenience, and easy living, this bright and spacious unit is perfect for those looking to simplify without sacrificing space. The thoughtfully designed layout features main floor laundry, a generous primary bedroom complete with a private ensuite bath, and a functional kitchen with appliances included — making your move seamless from day one. The condo shows exceptionally well and has been completely renovated, offering a clean, modern, inviting atmosphere throughout. Enjoy the added benefits of one indoor parking space, a private locker for extra storage, and access to the building’s entertainment room — perfect for hosting family and friends. Elevator service provides convenient access to the second floor, adding to the building’s overall accessibility. With a secured entry system for peace of mind and condo fees that include building insurance, water and sewer charges, and common area maintenance, you can truly enjoy a low-maintenance lifestyle. Located on the edge of town, you’ll appreciate the quieter setting while still being close to Delhi’s shops, amenities, and services. This is comfortable condo living at its best — move-in ready and waiting for you to call it home.
MLS®:
40845218
40845218
Taxes
$2,833
$2,833
Type
Single-Family Home
Single-Family Home
Style
Apartment
Apartment
County
Norfolk County
Norfolk County
Listed By
Sue Descheemaeker, Re/Max Erie Shores Realty Inc. Brokerage
Source
ITSO
Last checked Aug 28 2026 at 11:56 AM EDT
ITSO
Last checked Aug 28 2026 at 11:56 AM EDT
Bathroom Details
- Full Bathrooms: 2
Interior Features
- Central Vacuum
- Water Heater Owned
- Elevator
- Auto Garage Door Remote(s)
- Dishwasher
- Dryer
- Refrigerator
- Stove
- Washer
- Hot Water Tank Owned
- Windows: Window Coverings
- Laundry: Main Level
Lot Information
- Park
- Schools
- Urban
- Shopping Nearby
- Place of Worship
- City Lot
- Library
- Ravine
- Other
Property Features
- Fireplace: Gas
- Fireplace: 1
- Foundation: Concrete Perimeter
Heating and Cooling
- Forced Air
- Natural Gas
- Central Air
Condo Information
- Fees: $510/Monthly
Exterior Features
- Roof: Asphalt Shing
Utility Information
- Utilities: Cell Service, High Speed Internet Avail, Electricity Connected, Natural Gas Connected, Garbage/Sanitary Collection, Recycling Pickup
- Sewer: Sewer (Municipal)
Garage
- Attached Garage
Parking
- Attached Garage
- Asphalt
- Mutual/Shared
- Garage Door Opener
- Total: 1
Stories
- 2
Living Area
- 1,200 sqft
Disclaimer: Listing content protected by copyright and licensed by Information Technology Systems Ontario: Data last updated: 8/28/26 04:56

