
Listing Courtesy of: ITSO / Listed By: Coldwell Banker Big Creek Realty Ltd. Brokerage
17 Church Street E Delhi, ON N4B 1T3
Contingent (149 Days)
$650,000 (CAD)
Description
MLS®:
40816929
40816929
Taxes
$1,873
$1,873
Type
Single-Family Home
Single-Family Home
Style
Backsplit
Backsplit
County
Norfolk County
Norfolk County
Listed By
Dezi Gebel, Coldwell Banker Big Creek Realty Ltd. Brokerage
Source
ITSO
Last checked Aug 28 2026 at 2:57 PM EDT
ITSO
Last checked Aug 28 2026 at 2:57 PM EDT
Bathroom Details
- Full Bathrooms: 3
- Half Bathroom: 1
Interior Features
- In-Law Capability
- Water Heater Owned
- Auto Garage Door Remote(s)
- Upgraded Insulation
- Dishwasher
- Microwave
- Range Hood
- Refrigerator
- Ceiling Fan(s)
- Laundry: In Basement
- Laundry: Main Level
- Gas Stove
- High Speed Internet
- Laundry: Multiple Locations
Lot Information
- Rec./Community Centre
- Schools
- Urban
- School Bus Route
- Shopping Nearby
- Place of Worship
- Library
- Public Parking
- Dog Park
Property Features
- Fireplace: Electric
- Foundation: Concrete Perimeter
Heating and Cooling
- Forced Air
- Natural Gas
- Central Air
Basement Information
- Full
- Separate Entrance
- Finished
Exterior Features
- Roof: Metal
Utility Information
- Utilities: Cell Service, Electricity Connected, Natural Gas Connected, Garbage/Sanitary Collection, Recycling Pickup, Street Lights, Fibre Optics, Phone Connected
- Sewer: Sewer (Municipal)
School Information
- Elementary School: St Francis, Delhi Public
- High School: Ddss
Garage
- Attached Garage
Parking
- Attached Garage
- Concrete
- Garage Door Opener
- Total: 3
Stories
- 1
Living Area
- 1,290 sqft
Listing Price History
Date
Event
Price
% Change
$ (+/-)
May 29, 2026
Price Changed
$650,000
-4%
-$24,999
Disclaimer: Listing content protected by copyright and licensed by Information Technology Systems Ontario: Data last updated: 8/28/26 07:57


Every major element of the home has been professionally updated, offering peace of mind and long-term comfort. Enjoy new stainless steel appliances, updated plumbing, electrical, HVAC, insulation, windows, drywall, and flooring throughout. Two sleek electric fireplaces add warmth and style.
The fully finished lower level features impressive 11’ ceilings, creating a bright, open feel with endless possibilities for recreation or additional living space. Separate entrances further enhance flexibility for multi-generational living or in-law potential.
Zoned CS, this property offers added versatility for residential living, rental income, or a small business setup—ideal for investors, entrepreneurs, or live/work flexibility.
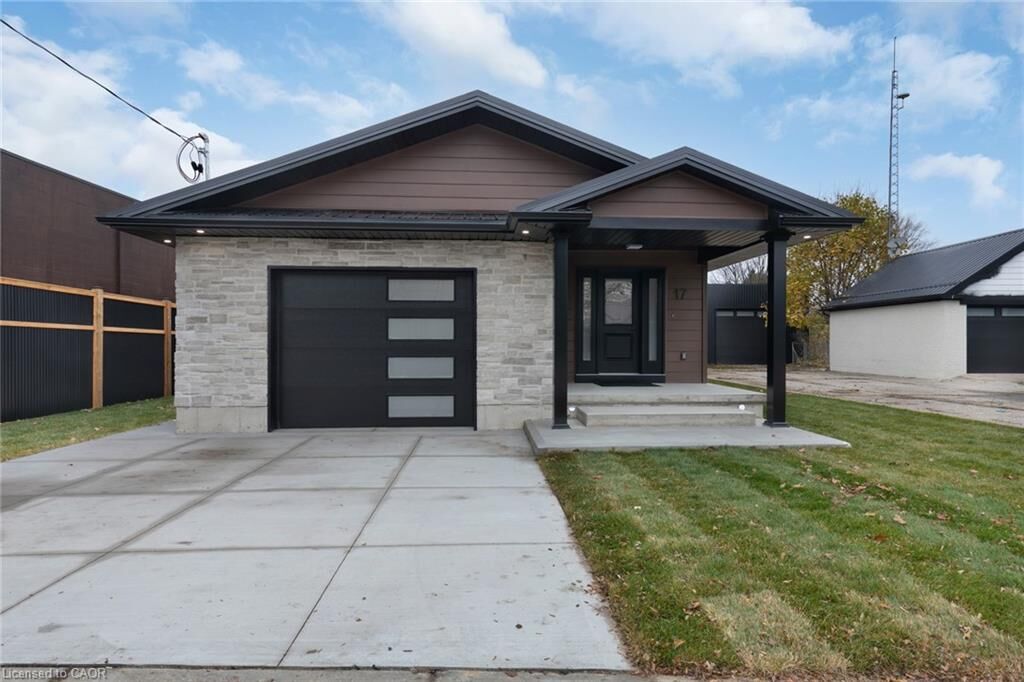
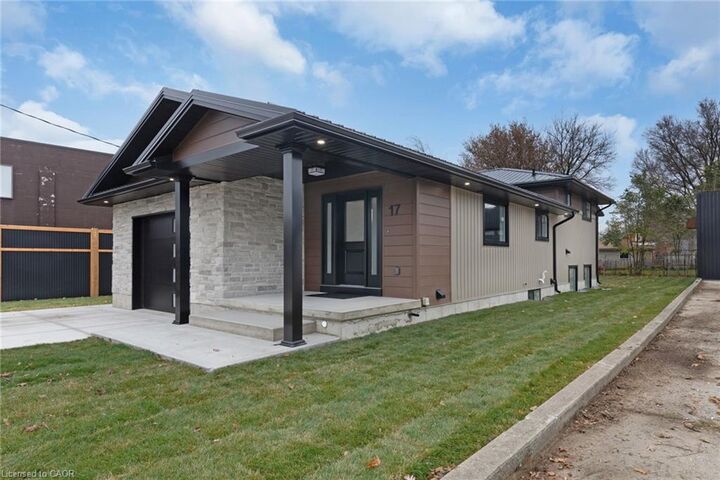
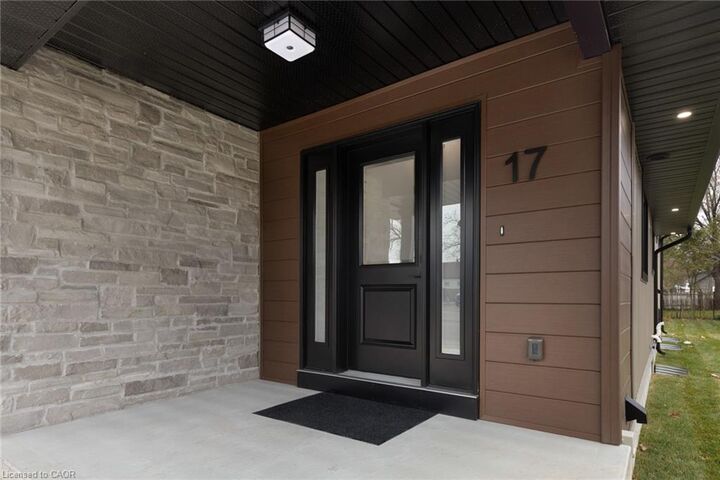
Outside, enjoy fresh exterior finishes, great curb appeal, and a heated/cooled garage with a new mini-split system—perfect for hobbies or year-round use.
Whether you’re upsizing, downsizing, or investing, 17 Church Street East delivers comfort, quality, and flexibility in one complete package. Quick closing available.