
Listing Courtesy of: PropTX - IDX / Listed By: Royal Lepage Proalliance Realty
21 Hollingsworth Street Cramahe, ON K0K 1S0
Active
$582,301 (CAD)
OPEN HOUSE TIMES
-
OPENSat, Aug 2911:00 am - 2:00 pm
-
OPENSat, Sep 511:00 am - 2:00 pm
-
OPENSat, Sep 1211:00 am - 2:00 pm
-
OPENSat, Sep 1911:00 am - 2:00 pm
show more
show more
Description
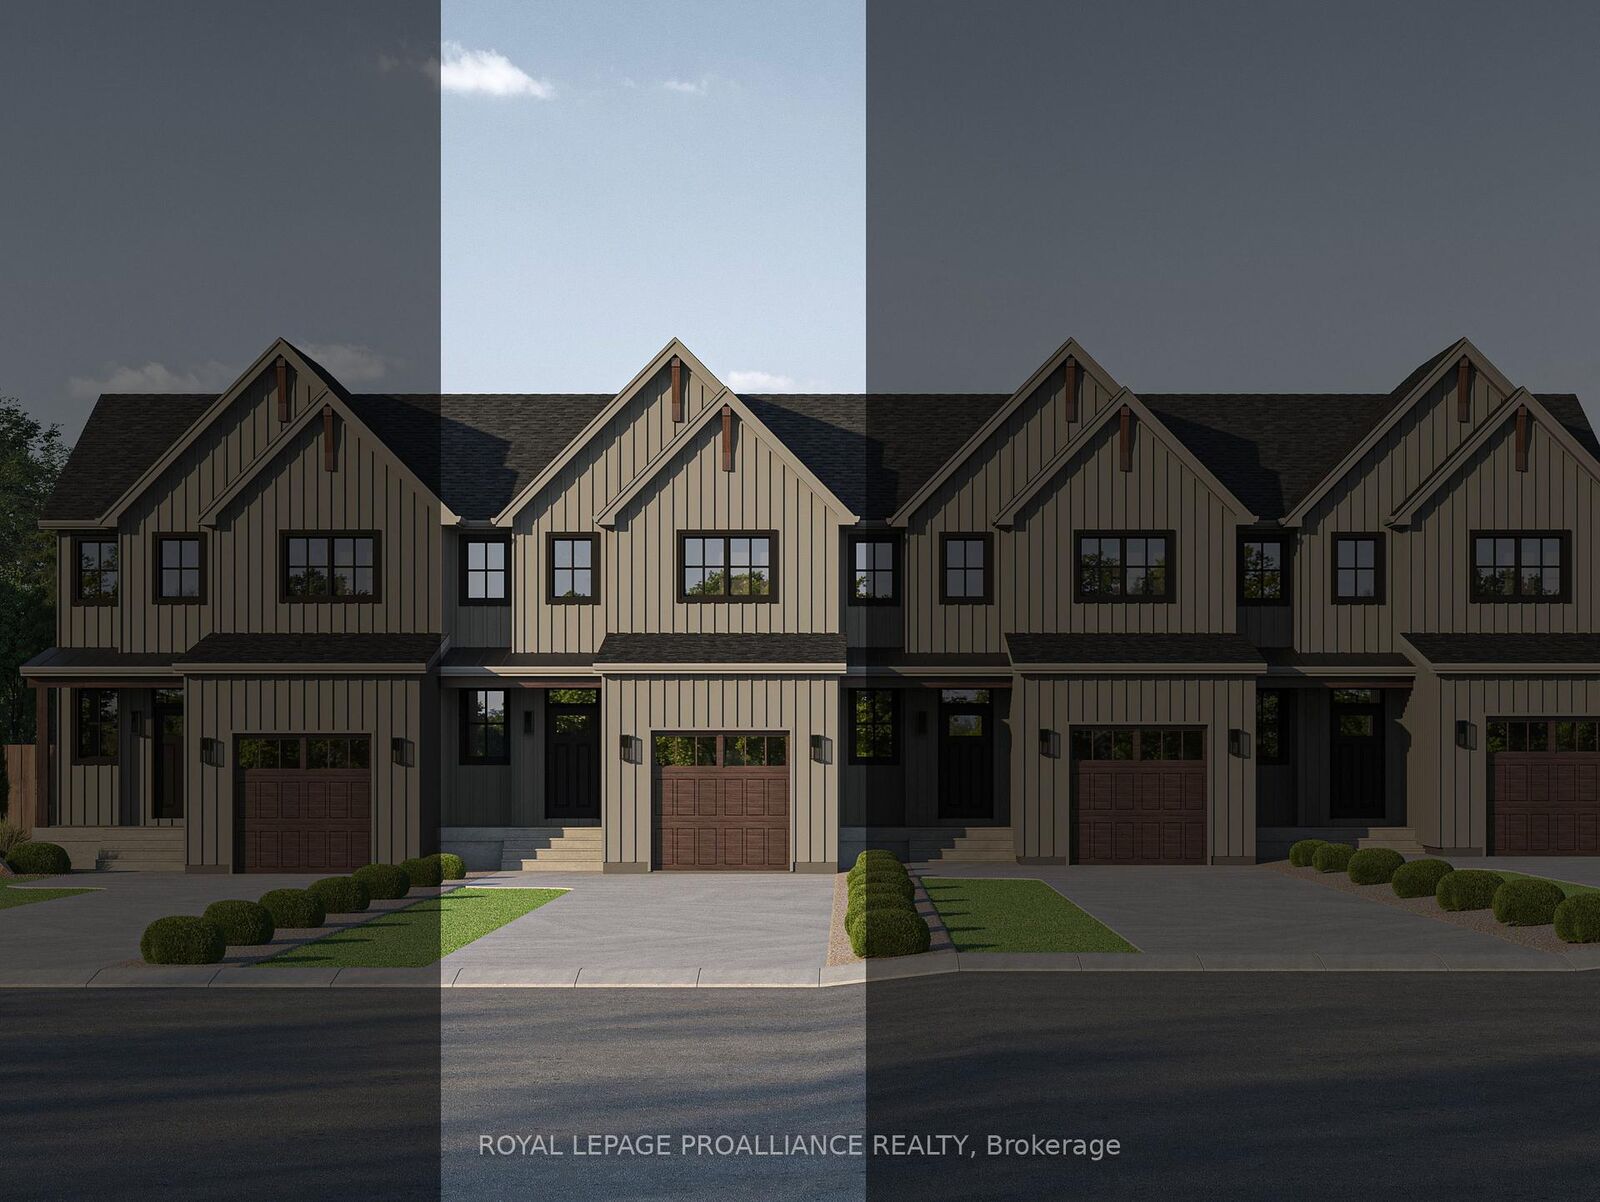
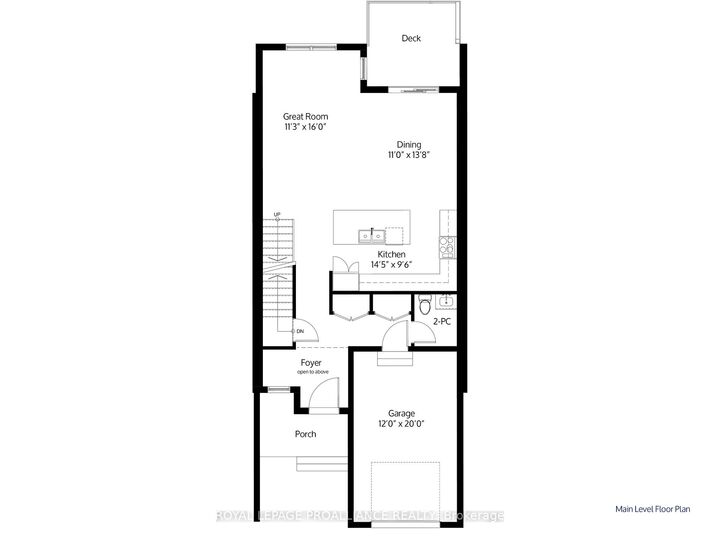
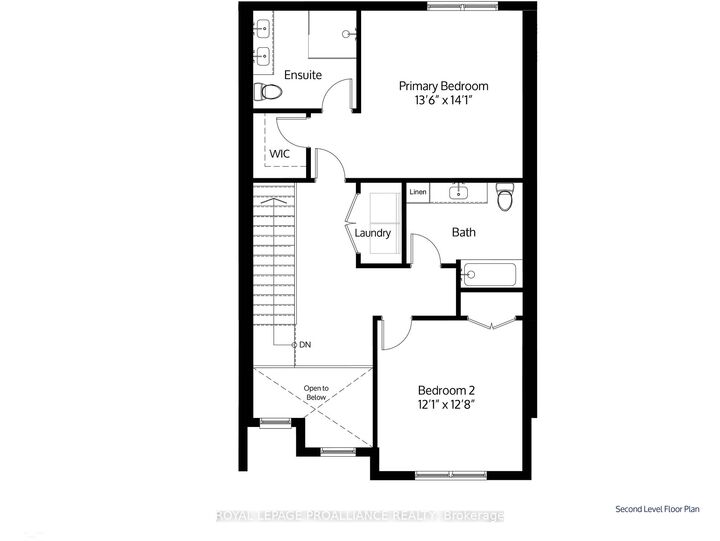
Introducing the DEVIN model, a beautifully crafted modern farmhouse style townhouse located in the picturesque community of Eastfields. Designed with timeless curb appeal, this home showcases charming vertical board and batten siding, rich wood accents, and classic gabled roof lines that create a warm and inviting first impression. Thoughtfully laid out, this interior unit townhome offers 2 bedrooms and 2.5 bathrooms, blending contemporary comfort with rustic elegance. Step inside to a welcoming main-level foyer featuring double closets, a convenient 2-piece bathroom, and direct access to your single attached garage. Continue into the bright, open concept living space where the kitchen, dining, and living areas flow seamlessly together, ideal for both entertaining and everyday living. From the dining area, walk out to your private back deck, perfect for relaxing or enjoying the outdoors with added privacy. Upstairs, the spacious primary suite provides a peaceful retreat with a walk-in closet and a luxurious en-suite featuring a stand-up shower and double vanity. The upper level also includes a comfortable second bedroom, a 4-piece main bathroom, and an upper-level laundry area for added convenience. Nestled in the serene and welcoming community of Colborne and built by prestigious local builder Fidelity Homes. This home comes packed with quality finishes including: Maintenance-free, Energy Star-rated Northstar vinyl windows with Low-E-Argon glass; 9 foot smooth ceilings on the main floor; Designer Logan interior doors with sleek black Weiser hardware; Craftsman style trim package with 5 1/2 baseboards and elegant casings around windows and doors; Premium cabinetry; Quality vinyl plank flooring; Moen matte black water efficient faucets in all bathrooms; Stylish, designer light fixtures throughout. Offering 7 Year TARION New Home Warranty. MOVE-IN November 2026! LISTING PRICE REFLECTS EXPANDED HST NEW RESIDENTIAL REBATE FOR ELIGIBLE PURCHASERS
MLS®:
X12870350
X12870350
Lot Size
2,758 SQFT
2,758 SQFT
Type
Townhouse
Townhouse
Style
2-Storey
2-Storey
County
Northumberland County
Northumberland County
Community
Colborne
Colborne
Listed By
Royal Lepage Proalliance Realty
Source
PropTX - IDX
Last checked Aug 28 2026 at 1:36 PM EDT
PropTX - IDX
Last checked Aug 28 2026 at 1:36 PM EDT
Bathroom Details
Interior Features
- Auto Garage Door Remote
- Storage
- Rough-In Bath
Property Features
- Foundation: Poured Concrete
Heating and Cooling
- Forced Air
- Central Air
Basement Information
- Full
- Unfinished
Pool Information
- None
Exterior Features
- Vinyl Siding
- Roof: Asphalt Shingle
Utility Information
- Sewer: Sewer
- Fuel: Gas
- Energy: Energy Certificate: No
Garage
- Attached
Parking
- Private
Stories
- 2
Listing Price History
Date
Event
Price
% Change
$ (+/-)
Apr 27, 2026
Price Changed
$582,301
-8%
-$51,699
Disclaimer: Copyright 2026 Toronto IDX. All rights reserved. This information is deemed reliable, but not guaranteed. The information being provided is for consumers’ personal, non-commercial use and may not be used for any purpose other than to identify prospective properties consumers may be interested in purchasing. Data last updated 8/28/26 06:36

