
Listing Courtesy of: PropTX - IDX / Listed By: Cardinal Realty Inc.
119 Old Percy Road Cramahe, ON K0K 1M0
Active
$950,000 (CAD)
OPEN HOUSE TIMES
-
OPENSun, Aug 301:00 pm - 3:00 pm
Description
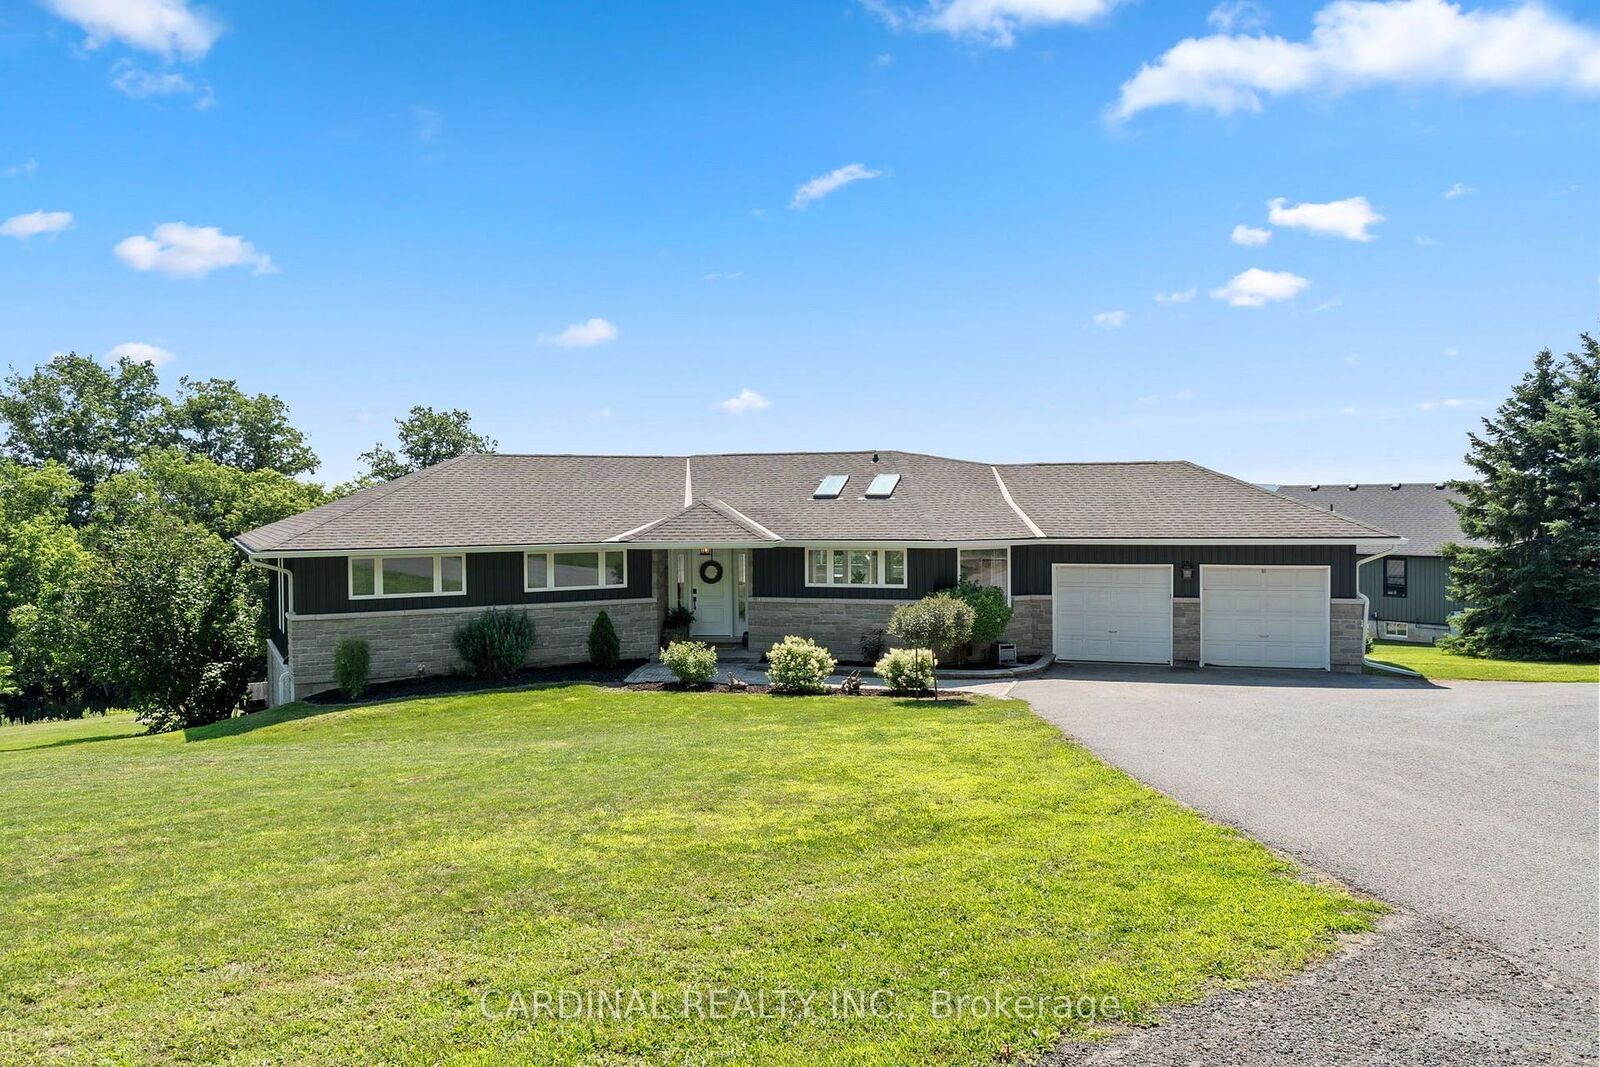
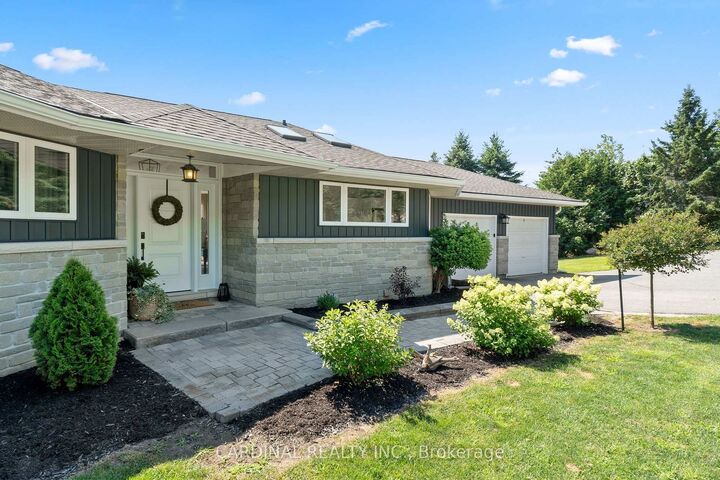
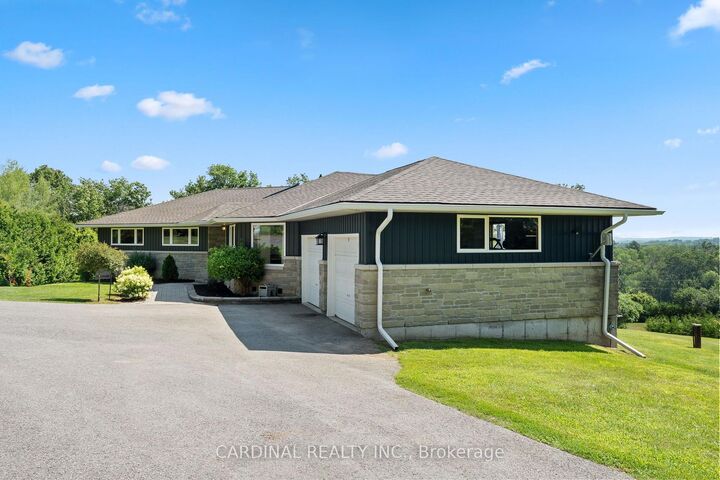
Quality, location, and efficiency! This custom-built 1997 bungalow offers 4 bedrooms with an office that could easily be a 5th bedroom. The open floor plan lends perfectly to this home while showcasing a must-see panoramic view of Castleton's rolling hills. Freshly renovated throughout, this home is move-in ready and loaded with features. Perfectly positioned with solar passive heating in mind, it's hard to find a room that isn't flooded with natural light.Built for retirement with easy level entry, a wide front door, and an attached double garage with inside entry. Entertain and indulge on your large south-facing deck. Large main suite includes a walk-in closet, a 3-piece bath, and a private Juliet deck with stunning Southeast views. The open bright kitchen features skylights, new appliances and plenty of room for a multi-chef family. The lower level has been tastefully renovated with multi-family use in mind. It makes for an excellent in-law suite with walk-out egress to a south-facing stone patio. Washer and dryer hookups on both main and lower levels, new furnace and AC in 2019, freshly painted, some new windows, a propane line connected to a BBQ on the deck, and offers loads of inclusions. Set amongst rolling hills and tree-lined vistas, this 1+ acre lot is located on a quiet dead-end road in the hamlet of Castleton, less than 8 minutes from the 401.
MLS®:
X13707622
X13707622
Taxes
$5,649(2026)
$5,649(2026)
Lot Size
1.3 acres
1.3 acres
Type
Single-Family Home
Single-Family Home
Style
Bungalow
Bungalow
Views
Clear, Trees/Woods, Panoramic
Clear, Trees/Woods, Panoramic
County
Northumberland County
Northumberland County
Community
Rural Cramahe
Rural Cramahe
Listed By
Cardinal Realty Inc.
Source
PropTX - IDX
Last checked Aug 28 2026 at 8:34 AM EDT
PropTX - IDX
Last checked Aug 28 2026 at 8:34 AM EDT
Bathroom Details
Interior Features
- Central Vacuum
- Bar Fridge
- Water Purifier
- Propane Tank
- Auto Garage Door Remote
- Carpet Free
- Water Treatment
- Air Exchanger
- Water Heater Owned
- Upgraded Insulation
- In-Law Suite
- In-Law Capability
- Erv/Hrv
- Primary Bedroom - Main Floor
Property Features
- Fireplace: Electric
- Foundation: Poured Concrete
Heating and Cooling
- Forced Air
- Central Air
Basement Information
- Full
- Finished With Walk-Out
Pool Information
- None
Exterior Features
- Vinyl Siding
- Stone
- Roof: Asphalt Shingle
Utility Information
- Sewer: Septic
- Fuel: Electric
- Energy: Energy Certificate: No
Garage
- Attached
Parking
- Private
- Private Double
Stories
- 1
Disclaimer: Copyright 2026 Toronto IDX. All rights reserved. This information is deemed reliable, but not guaranteed. The information being provided is for consumers’ personal, non-commercial use and may not be used for any purpose other than to identify prospective properties consumers may be interested in purchasing. Data last updated 8/28/26 01:34

