
Listing Courtesy of: ITSO / Listed By: Flux Realty
48 Misty River Drive Conestogo, ON N0B 1N0
Active (21 Days)
$999,900 (CAD)
Description
MLS®:
40850056
40850056
Taxes
$5,122
$5,122
Lot Size
1.75 acres
1.75 acres
Type
Single-Family Home
Single-Family Home
County
Waterloo Regional Municipality
Waterloo Regional Municipality
Listed By
Susan From, Flux Realty
Source
ITSO
Last checked Aug 28 2026 at 5:01 AM EDT
ITSO
Last checked Aug 28 2026 at 5:01 AM EDT
Bathroom Details
- Full Bathroom: 1
Interior Features
- None
- Dryer
- Refrigerator
- Stove
- Washer
- Laundry: Lower Level
Lot Information
- Near Golf Course
- Greenbelt
- Urban
Property Features
- Fireplace: 1
- Fireplace: Wood Burning
Heating and Cooling
- Baseboard
- Oil Forced Air
- None
Basement Information
- Full
- Unfinished
Exterior Features
- Roof: Asphalt Shing
Utility Information
- Sewer: Septic Tank
Parking
- Total: 1
Stories
- 1
Living Area
- 1,169 sqft
Disclaimer: Listing content protected by copyright and licensed by Information Technology Systems Ontario: Data last updated: 8/27/26 22:01


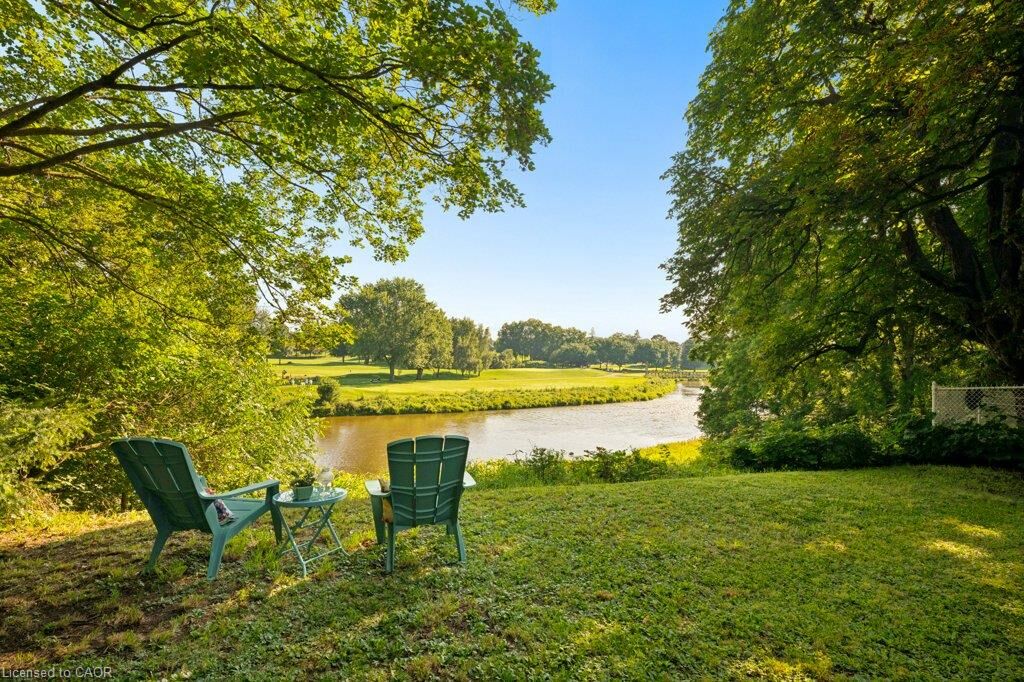
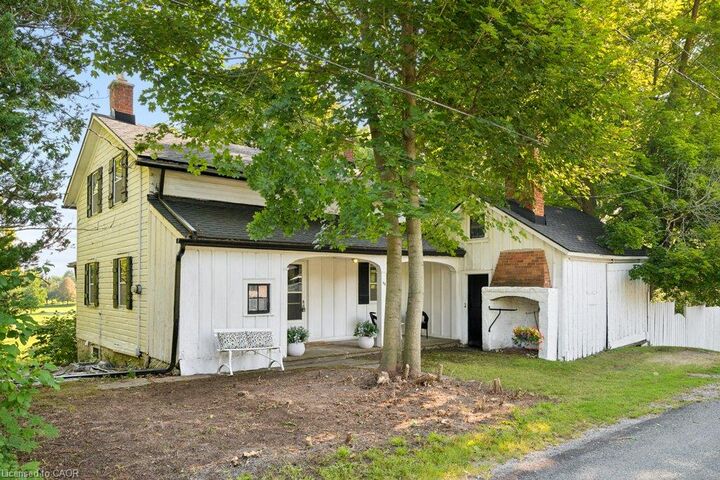
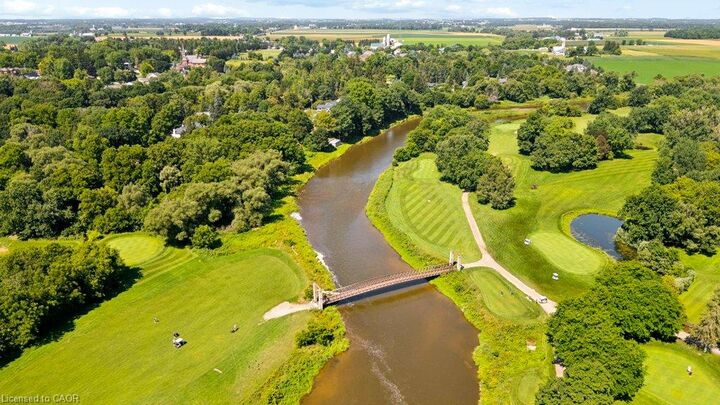
Inside, the home is rich with timeless character, showcasing original details including a stunning stone fireplace and a beautifully crafted built in buffet that speak to its history and charm. Stretching across the entire back of the home, the sunroom is the perfect place to unwind while taking in breathtaking panoramic views of the river, mature trees, and the ever changing landscape beyond. Enjoy summer dips in the 36'x18' pool (with a 3 year new gas heater & filter), overlooking the river and golf course. The adjoining forest provides exceptional privacy and invites endless opportunities to explore, relax, and enjoy your own natural retreat. Whether you're sipping your morning coffee overlooking the water, watching wildlife from the sunroom, or spending evenings by the river, every day feels like a getaway.
Properties like this are rarely available. Fall in love with the peaceful riverside lifestyle, expansive property, and unmatched location in one of Waterloo Region's most sought after communities. This is more than a home, it's a lifestyle you won't want to miss.