
Listing Courtesy of: WINDSOR-ESSEX COUNTY / Listed By: Remax Capital Diamond Realty
4507 Ursula Comber, ON N0R 1A0
Active (44 Days)
$799,900 (CAD)
Description
MLS®:
26017162
26017162
Type
Single-Family Home
Single-Family Home
Style
Ranch, Bungalow
Ranch, Bungalow
County
Essex County
Essex County
Listed By
Albert Kantarjian, Remax Capital Diamond Realty
Source
WINDSOR-ESSEX COUNTY
Last checked Aug 28 2026 at 7:31 AM EDT
WINDSOR-ESSEX COUNTY
Last checked Aug 28 2026 at 7:31 AM EDT
Bathroom Details
- Full Bathrooms: 2
- Half Bathroom: 1
Interior Features
- Misc Features : Walk-In Closet
- Misc Features : Energy Efficient
- Appliances : See Remarks
- Appliances : Other
- Misc Features : Walk-In Pantry
Subdivision
- 93 - Tilbury West/Comber/Staples
Lot Information
- Cul-De-Sac
Property Features
- Foundation: Concrete
Heating and Cooling
- Central Air Conditioning
- Forced Air
Basement Information
- Full Unfinished
Flooring
- Ceramic or Porcelain
- Cushion or Lino or Vinyl
Exterior Features
- Brick
- Concrete/Stucco
Utility Information
- Utilities: Connected
- Sewer: Sanitary Connected
- Fuel: Natural Gas
Garage
- Double Garage
- Attached Garage
- Inside Entry
Stories
- 1
Living Area
- 1,800 sqft
Disclaimer: Copyright 2026 Windsor-Essex County Association of Realtors. All rights reserved. This information is deemed reliable, but not guaranteed. The information being provided is for consumers’ personal, non-commercial use and may not be used for any purpose other than to identify prospective properties consumers may be interested in purchasing. Data last updated 8/28/26 00:31


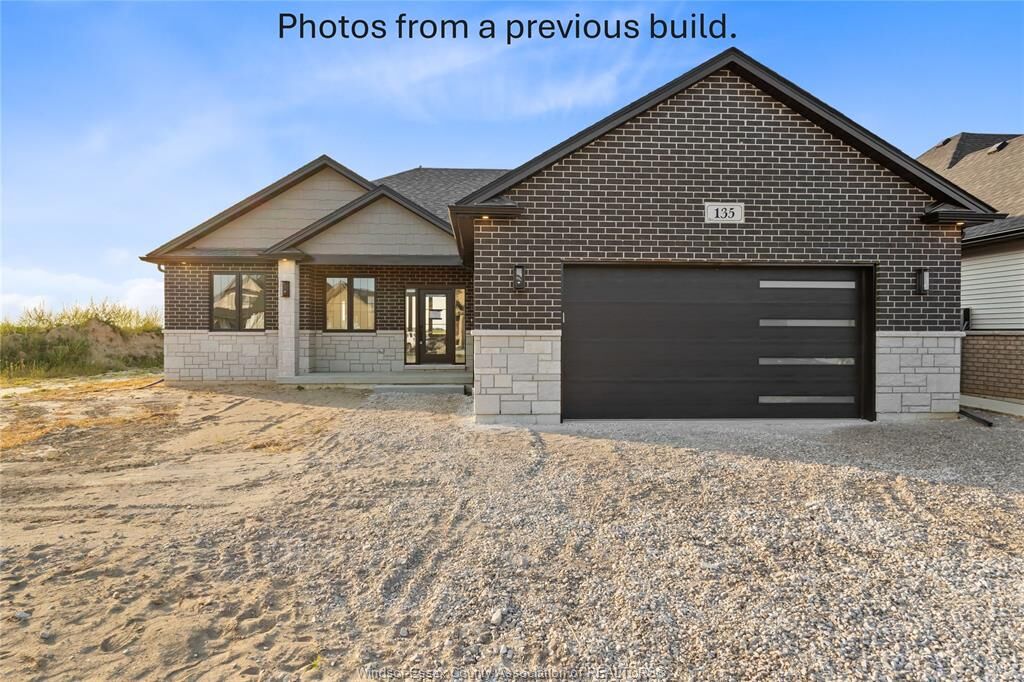
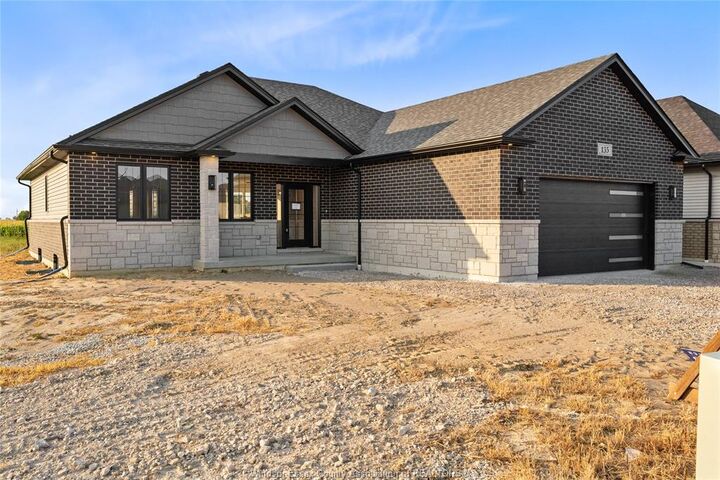
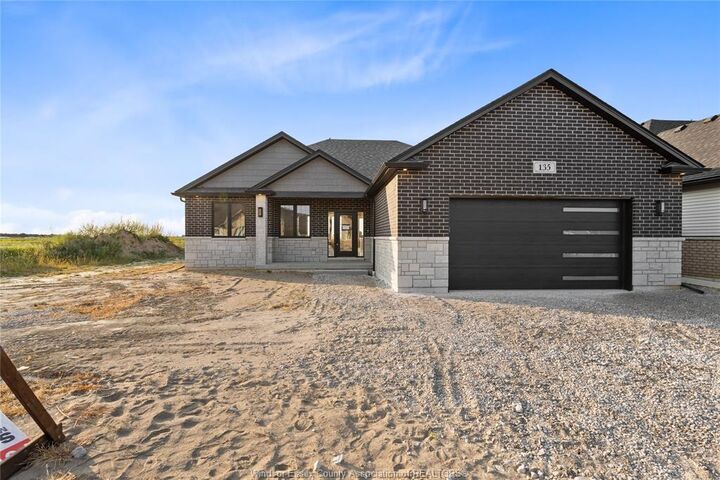
desired area in Comber, this gorgeous ranch is sure to impress! This model features A large foyer leads you
to an open concept living room featuring a fireplace feature wall. The stunning kitchen offers stylish
cabinets, granite countertops, glass tiled backsplash and an awesome hidden walk-in pantry. Private primary
bedroom w 4 pc en-suite and walk in closet. The 2nd and 3rd bedrooms along with 2nd 4 pc bath are on
opposite side of the home. Inside entry from attached double garage leads to mud room and main floor
laundry. A 2pc powder room rounds off the main level. Full unfinished basement w rough in for 4th bathroom
presents the opportunity to double your living space. High quality finishes throughout are a standard with
SunBuilt Custom Homes because the Future is Bright with SunBuilt! Peace of mind w 7yr Tarion Warranty.