
Listing Courtesy of: PropTX - IDX / Listed By: Re/Max Four Seasons Realty Limited
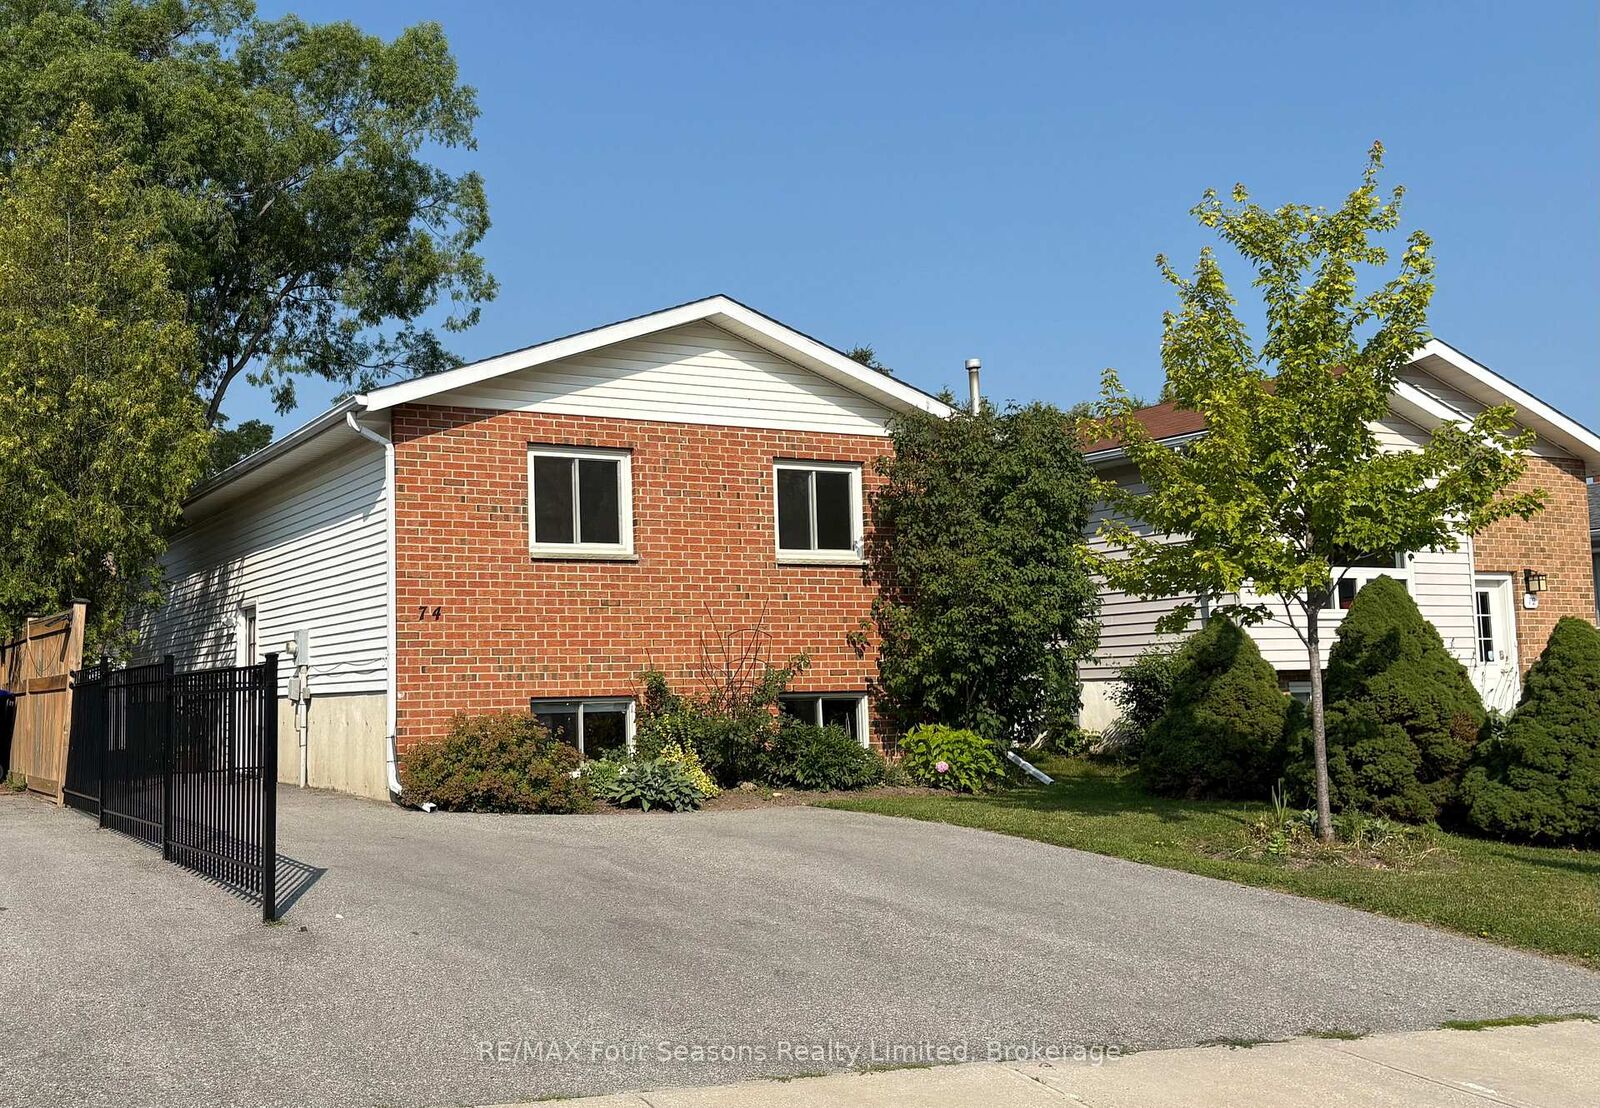
74 Telfer Road Collingwood, ON L9Y 4S2
Active
$629,900 (CAD)
OPEN HOUSE TIMES
-
OPENSat, Aug 2912 noon - 2:00 pm

Description
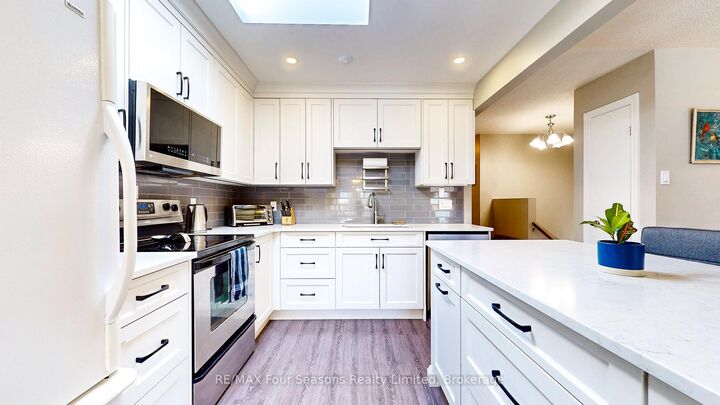
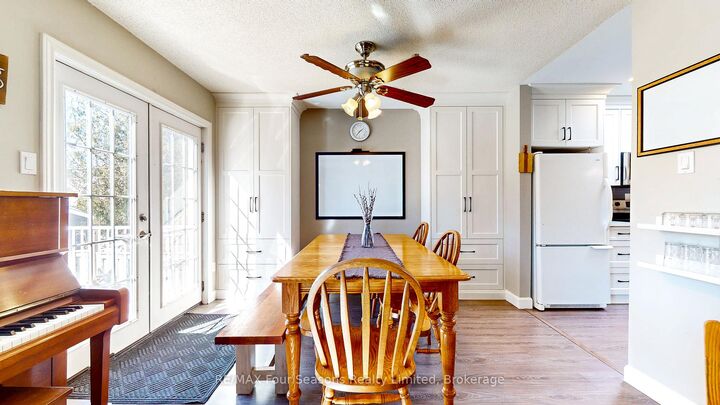
EXCELLENT LOCATION!! Enjoy your summer outdoor gatherings on this 12 x 14 ft composite deck with LOTS of BUILT-IN storage underneath. Beautifully maintained 4 Bedroom, 2 bathroom raised bungalow with over 1700 sq ft. of living space. Thoughtfully designed main-floor living-ideal for growing families or those seeking flexible space. The bright, fully updated CUSTOM KITCHEN (2024) serves as the heart of the home, featuring a modern undermount sink, elegant QUARTZ countertops, under-cabinet lighting, and a built-in microwave-perfectly blending style and functionality. The fully finished basement is complete with a spacious rec room centered around a cozy gas-burning stove-perfect for movie nights or entertaining. Two additional bedrooms and a convenient 2 piece bath offers versatility for guests, teens, or a home office setup. Enjoy peace of mind with major UPGRADES already completed. Step outside to a FULLY FENCED BACKYARD designed for both relaxation and play. The 10X12ft Shed offers additional storage space, ideal for your outdoor equipment or garden supplies. Located in a well-established, FAMILY-FRIENDLY neighbourhood, close to SCHOOLS, SHOPPING, PUBLIC TRANSIT and SCENIC WALKING TRAILS. This MOVE-IN-READY home offers the perfect combination of comfort, convenience, and long-term value. Don't miss your chance to call this exceptional property home!
MLS®:
S13629030
S13629030
Taxes
$3,059(2025)
$3,059(2025)
Type
Single-Family Home
Single-Family Home
Style
Bungalow-Raised
Bungalow-Raised
County
Simcoe County
Simcoe County
Community
Collingwood
Collingwood
Listed By
Re/Max Four Seasons Realty Limited
Source
PropTX - IDX
Last checked Aug 28 2026 at 5:02 AM EDT
PropTX - IDX
Last checked Aug 28 2026 at 5:02 AM EDT
Bathroom Details
Interior Features
- Primary Bedroom - Main Floor
Property Features
- Fireplace: Natural Gas
- Foundation: Poured Concrete
Heating and Cooling
- Baseboard
- Other
Basement Information
- Finished
Pool Information
- None
Exterior Features
- Vinyl Siding
- Brick Front
- Roof: Asphalt Shingle
Utility Information
- Sewer: Sewer
- Fuel: Electric
- Energy: Energy Certificate: No
Garage
- None
Stories
- 1
Disclaimer: Copyright 2026 Toronto IDX. All rights reserved. This information is deemed reliable, but not guaranteed. The information being provided is for consumers’ personal, non-commercial use and may not be used for any purpose other than to identify prospective properties consumers may be interested in purchasing. Data last updated 8/27/26 22:02

