
Listing Courtesy of:  CREA / Listed By: Royal Lepage Locations North
 CREA / Listed By: Royal Lepage Locations North
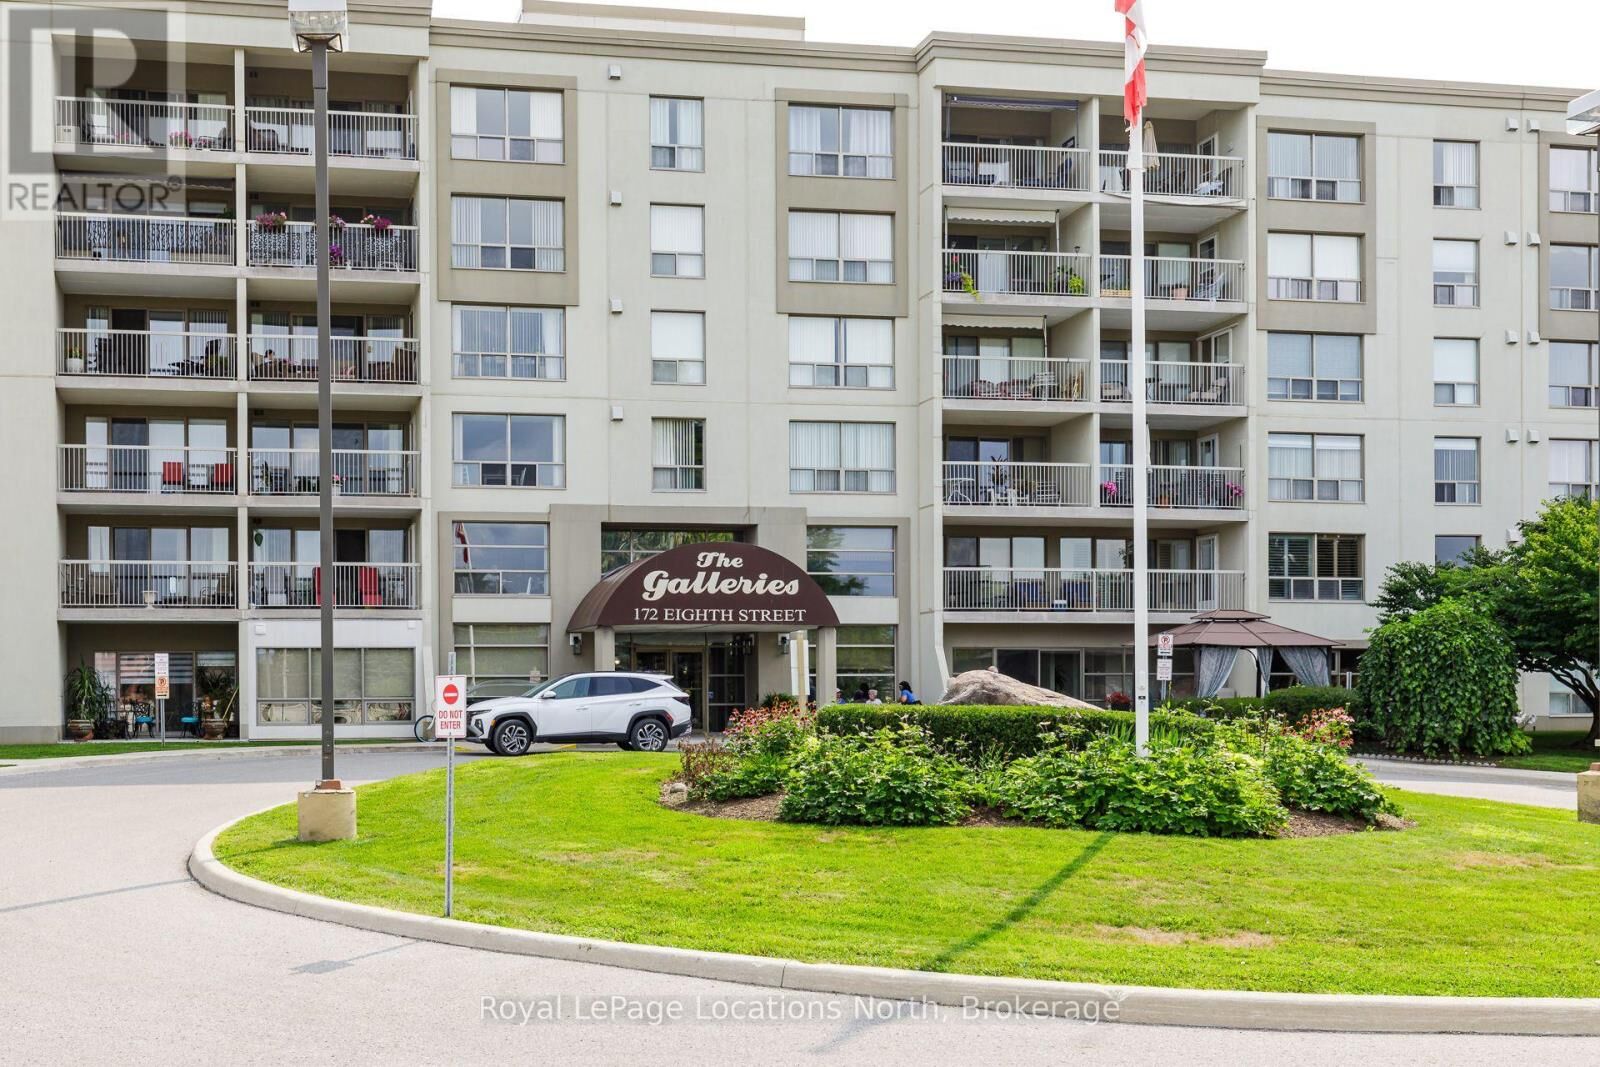
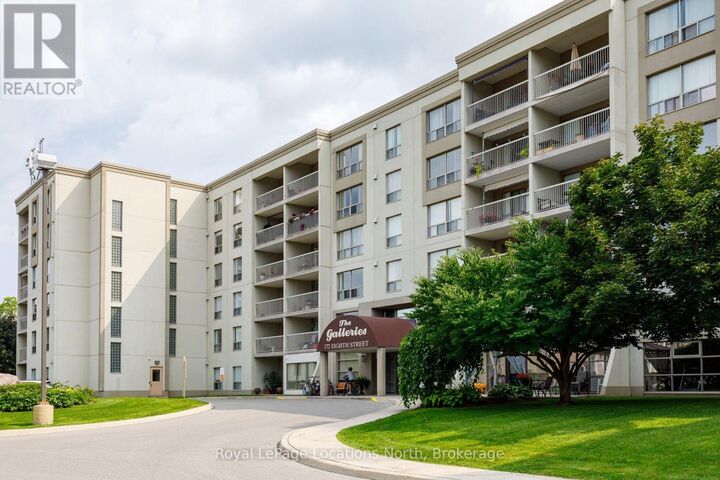
 172 Eighth Street 406 Collingwood, ON L9Y 4T2
Active
$2,500 (CAD)
MLS®:
S13718222
S13718222
Type
Condo
Condo
Views
Mountain View
Mountain View
County
Simcoe County
Simcoe County
Listed By
Krista Lesage, Royal Lepage Locations North
Source
CREA
Last checked Aug 28 2026 at 5:41 AM EDT
CREA
Last checked Aug 28 2026 at 5:41 AM EDT
Bathroom Details
- Full Bathroom: 1
Lot Information
- Balcony
- In Suite Laundry
Heating and Cooling
- Forced Air
- Natural Gas
- Central Air Conditioning
Exterior Features
- Stucco
- Concrete
Parking
- Total: 1
- Underground
- Garage
Disclaimer: The trademarks REALTOR®, REALTORS®, and the REALTOR® logo are controlled
by The Canadian Real Estate Association (CREA) and identify real estate professionals who are members of CREA. Listing Data Last Updated: 8/27/26 22:41
The trademarks REALTOR®, REALTORS®, and the REALTOR® logo are controlledby The Canadian Real Estate Association (CREA) and identify real estate professionals who are members of CREA. Listing Data Last Updated: 8/27/26 22:41


Description