11 Stalker Street Collingwood, ON L9Y 3Z1
Listing Courtesy of: PropTX - IDX / Listed By: Sotheby's International Realty Canada

  11 Stalker Street Collingwood, ON L9Y 3Z1

Active
$675,000 (CAD)
2
BED
2
BATH
1100-1500
SQFT

Description

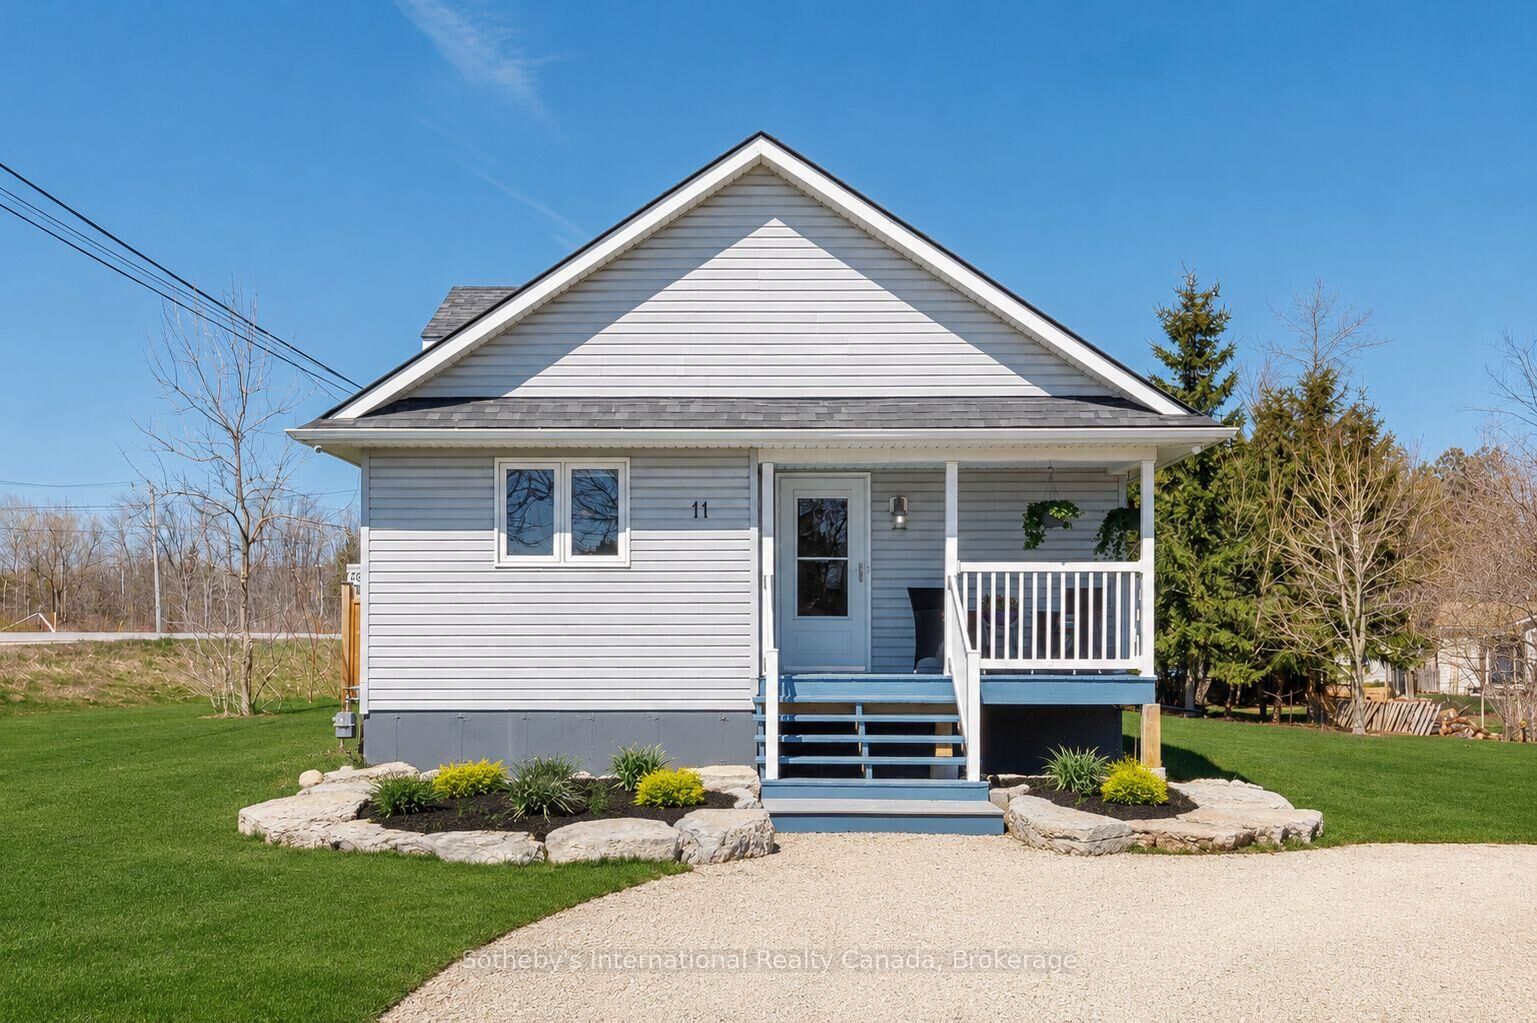
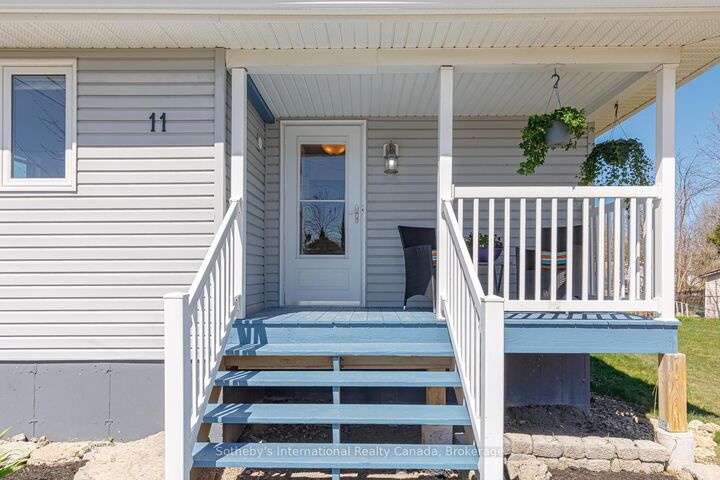
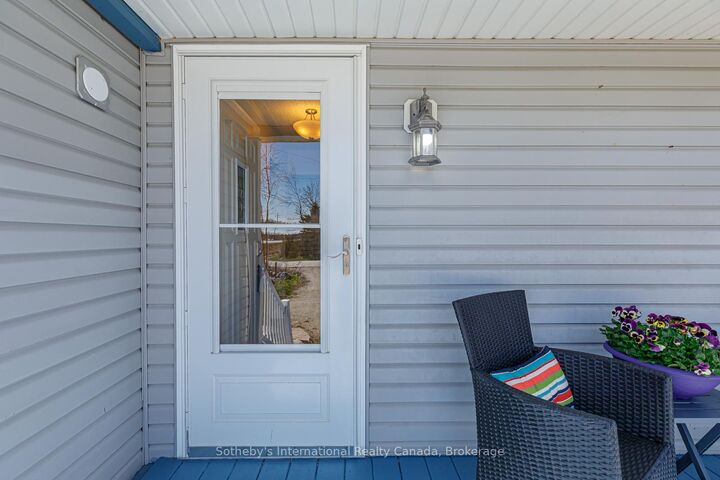
This beautifully designed bungalow offers the perfect blend of modern comfort, and four-season lifestyle living. Positioned on a generous pie-shaped corner lot, the property provides exceptional outdoor space with a large driveway, expansive backyard,and endless potential to create your ideal retreat for entertaining, relaxing, or active family living. Inside, the bright open-concept layout is filled with natural light through oversized windows,creating a warm and inviting atmosphere throughout the home. The spacious living and dining areas seamlessly connect to a large outdoor deck, perfect for summer gatherings and outdoor enjoyment. Designed for both comfort and efficiency, the home features radiant in-floor heating, a natural gas Napoleon fireplace, forced-air heating and air conditioning with a newer air handler, and an HRV system for enhanced air quality and energy efficiency. Offering 2 spacious bedrooms and 2 bathrooms, this home also includes a dedicated laundry room for added convenience. The partially finished full-size insulated basement provides excellent flexibility for additional living space, recreation, storage, or future customization, while the attic offers exciting potential for expansion. Additional highlights include a 4-camera video security system, owned hot water tank, gas stove, garden shed. Enjoy the convenience of being moments from the waterfront, beaches, trails, marinas, BlueMountain, Collingwood, and Wasaga Beach, making this an exceptional opportunity to embrace the best of Southern Georgian Bay living year-round.

MLS®:
S13145264
Taxes
$3,519(2025)
Type
Single-Family Home
Style
Bungalow
County
Simcoe County
Community
Collingwood

Listed By

Sotheby's International Realty Canada
Source
PropTX - IDX
Last checked Aug 28 2026 at 5:47 AM EDT
Bathroom Details
Interior Features
  • None
Property Features
  • Fireplace: Living Room
  • Fireplace: Natural Gas
  • Foundation: Concrete
Heating and Cooling
  • Forced Air
  • Central Air
Basement Information
  • Full
  • Unfinished
  • Walk-Up
  • Development Potential
Pool Information
  • None
Exterior Features
  • Vinyl Siding
  • Roof: Asphalt Shingle
Utility Information
  • Sewer: Septic
  • Fuel: Gas
  • Energy: Energy Certificate: No
Garage
  • None
Parking
  • Private Double
  • Front Yard Parking
Stories
  • 1
Powered by Walk Score®
Disclaimer: Copyright 2026 Toronto IDX. All rights reserved. This information is deemed reliable, but not guaranteed. The information being provided is for consumers’ personal, non-commercial use and may not be used for any purpose other than to identify prospective properties consumers may be interested in purchasing. Data last updated 8/27/26 22:47

