380 D'Arcy Street Cobourg, ON K9A 4A5
Listing Courtesy of: PropTX - IDX / Listed By: Bosley Real Estate Ltd.

  380 D'Arcy Street Cobourg, ON K9A 4A5

Active
$559,000 (CAD)
4
BED
2
BATH
1100-1500
SQFT

Description

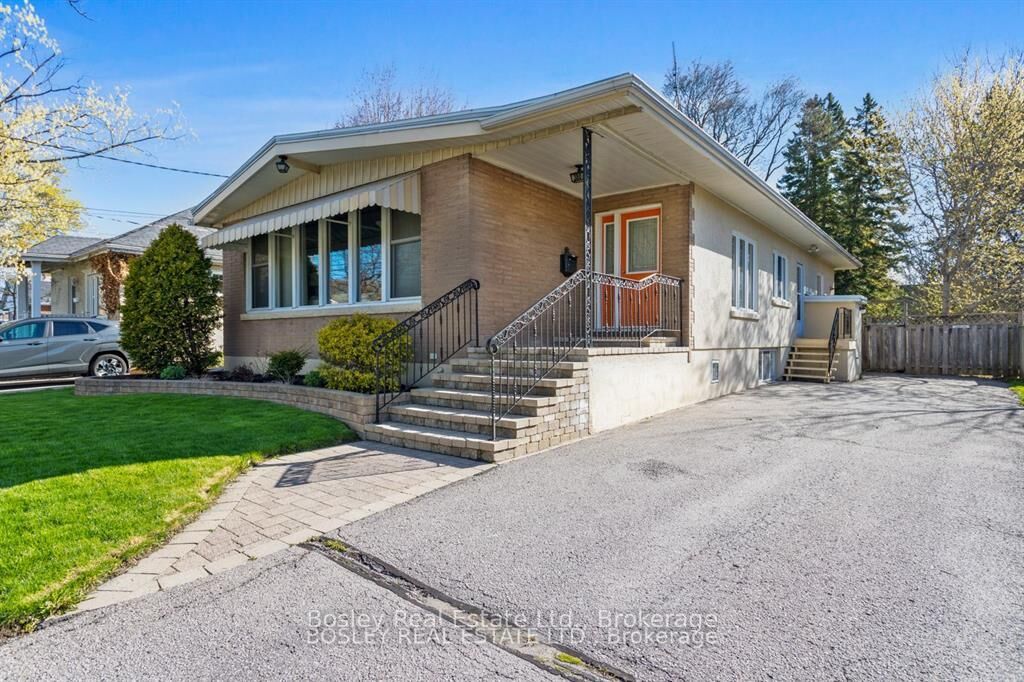
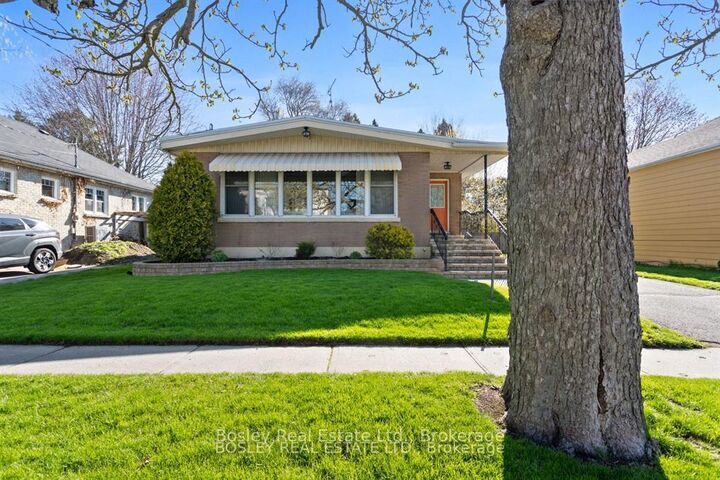
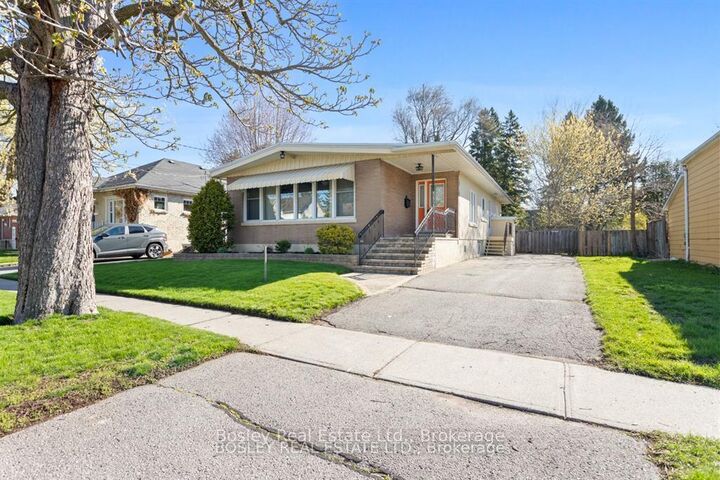
A truly unique home and interior design/layout, this bright raised bungalow presents an unassuming facade, simple streetscape and a classic 1950's era look however the interior will surprise you! A bright open foyer upon entry, glance into the beautiful front living room with original vaulted wood ceiling and daylight pouring through the large windows, through the space and focus drawn to the gas fireplace and hearth. Space abundant as you move through to the open kitchen/dinette with timeless cabinetry classic to the house, a great space to entertain with flow to the outdoors and functional working space in the kitchen area. Large spacious bedrooms along the North side of the house, tucked off a hallway that separates living and sleeping with a full bathroom. A lower level suite equipped with separate entrance, kitchenette, additional full bathroom, storage and 4th bedroom. This home is ideal for the purpose of multi generational living, possibly income potential and still provides additional living space and areas on the lower level to develop to your own personal taste if you so choose. In addition to the unique attributes of this home, the yard is fenced, private and the driveway allows for multi vehicle parking. Just a short walk to downtown Cobourg, and within walking distance to many desired schools, parks, beach, marina and all of the enjoyable amenities that our desired town has to offer! A wonderful place to call home for many demographics of buyers!

MLS®:
X13484472
Taxes
$4,620(2025)
Type
Single-Family Home
Style
Bungalow-Raised
Views
Clear
County
Northumberland County
Community
Cobourg

Listed By

Bosley Real Estate Ltd.
Source
PropTX - IDX
Last checked Aug 28 2026 at 7:57 AM EDT
Bathroom Details
Interior Features
  • Sump Pump
  • Storage
  • Water Heater Owned
  • In-Law Suite
  • Primary Bedroom - Main Floor
Property Features
  • Foundation: Concrete Block
Heating and Cooling
  • Forced Air
  • Central Air
Basement Information
  • Finished
  • Walk-Up
Pool Information
  • None
Exterior Features
  • Brick
  • Stucco (Plaster)
  • Roof: Membrane
Utility Information
  • Sewer: Sewer
  • Fuel: Gas
  • Energy: Energy Certificate: No
Garage
  • None
Parking
  • Private
Stories
  • 1

Listing Price History

Date
Event
Price
% Change
$ (+/-)
Aug 21, 2026
Price Changed
$559,000
-7%
-$40,000
Powered by Walk Score®
Disclaimer: Copyright 2026 Toronto IDX. All rights reserved. This information is deemed reliable, but not guaranteed. The information being provided is for consumers’ personal, non-commercial use and may not be used for any purpose other than to identify prospective properties consumers may be interested in purchasing. Data last updated 8/28/26 00:57

