243 Centre Street Clearview, ON L0M 1S0
Listing Courtesy of: PropTX - IDX / Listed By: Right At Home Realty

  243 Centre Street Clearview, ON L0M 1S0

Active
$1,200,000 (CAD)
4
BED
5
BATH
3500-5000
SQFT

Description

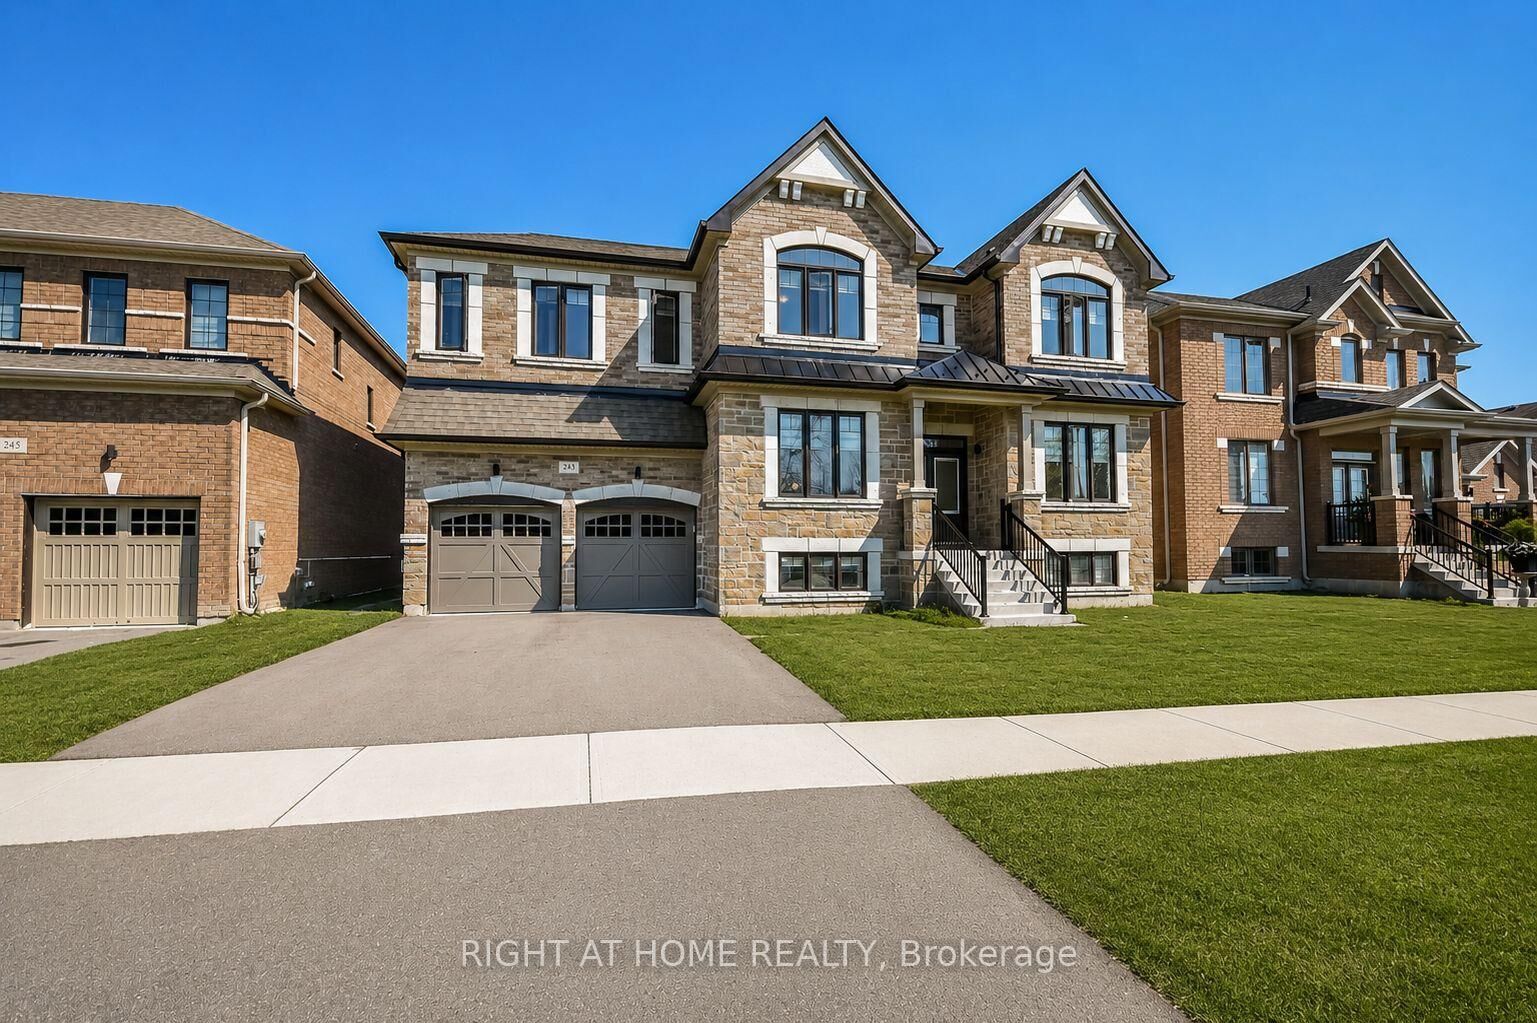
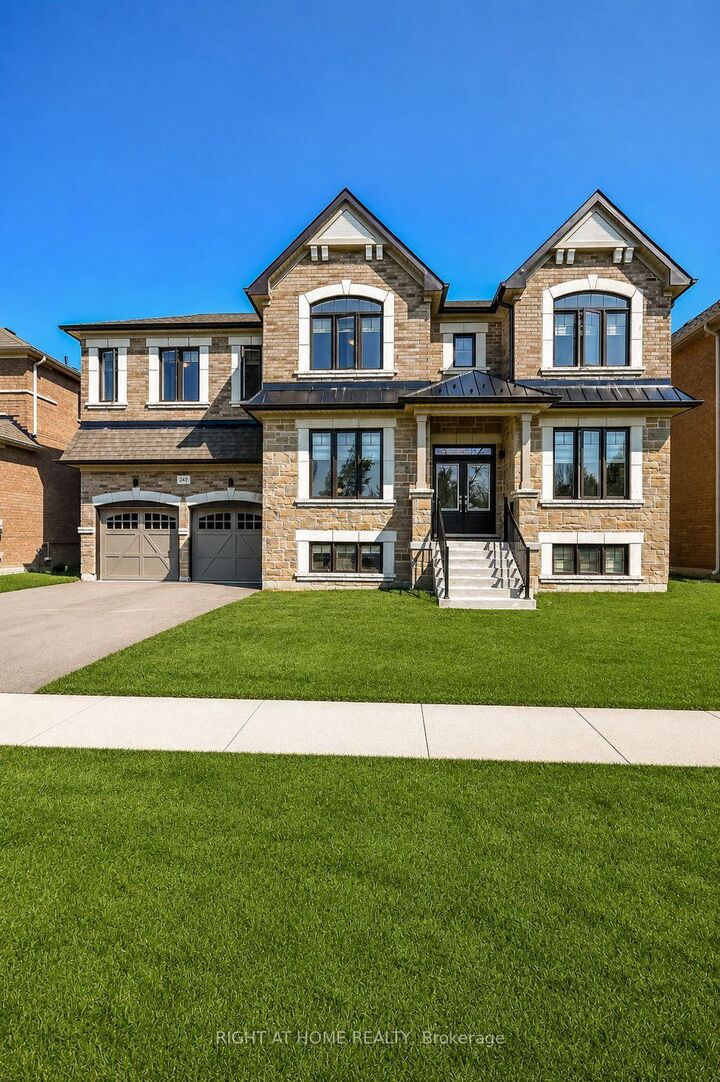
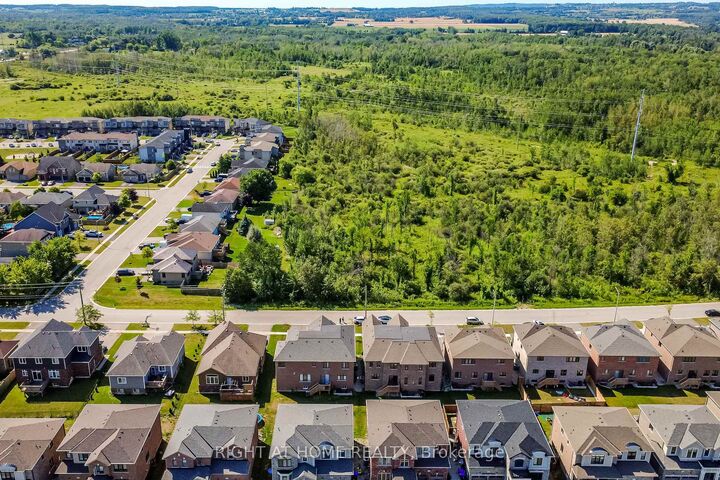
Welcome to this impressive 4-bedroom residence offering approximately 4,617 sq. ft. of thoughtfully designed living space, set on a premium lot in a highly desirable area near Blue Mountain Village and Georgian Bay. From its generous proportions to its carefully considered layout, this home offers an exceptional combination of comfort, functionality and lifestyle. The main level features a bright and spacious open-concept design, seamlessly connecting the great room, kitchen and dining area creating an inviting setting for everyday family living and entertaining. A dedicated den provides the perfect space for a home office, quiet retreat or study. The upper-level accommodations are exceptionally well planned, with four spacious bedrooms, each offering walk-in closet space and ensuite access. The primary suite serves as a private retreat, featuring a generous dressing room, spa-inspired ensuite and a separate study-nursery area, providing both comfort and versatility. Enjoy the best of the area with convenient access to Blue Mountain Village, Georgian Bay and the many four-season recreational amenities, dining, shopping and entertainment options that make this location so desirable. Whether you're looking for a spacious family residence, a four-season retreat or a property with future potential, this exceptional home offers space, flexibility and an enviable location.

MLS®:
S13669410
Taxes
$10,496(2025)
Lot Size
5,780 SQFT
Type
Single-Family Home
Style
2-Storey
Views
Forest
County
Simcoe County
Community
Stayner

Listed By

Right At Home Realty
Source
PropTX - IDX
Last checked Aug 28 2026 at 7:57 AM EDT
Bathroom Details
Interior Features
  • Rough-In Bath
Senior Community
  • Yes
Property Features
  • Fireplace: Natural Gas
  • Foundation: Concrete
Heating and Cooling
  • Forced Air
  • Central Air
Basement Information
  • Unfinished
Pool Information
  • None
Exterior Features
  • Stucco (Plaster)
  • Roof: Asphalt Shingle
Utility Information
  • Sewer: Sewer
  • Fuel: Gas
  • Energy: Energy Certificate: No
Garage
  • Attached
Parking
  • Private Double
  • Available
  • Tandem
Stories
  • 2
Powered by Walk Score®
Disclaimer: Copyright 2026 Toronto IDX. All rights reserved. This information is deemed reliable, but not guaranteed. The information being provided is for consumers’ personal, non-commercial use and may not be used for any purpose other than to identify prospective properties consumers may be interested in purchasing. Data last updated 8/28/26 00:57

