739 Port Darlington Road Clarington, ON L1C 7G4
Listing Courtesy of: PropTX - IDX / Listed By: Remic Realty Inc.

  739 Port Darlington Road Clarington, ON L1C 7G4

Active
$799,900 (CAD)
4
BED
3
BATH
2000-2500
SQFT

Description

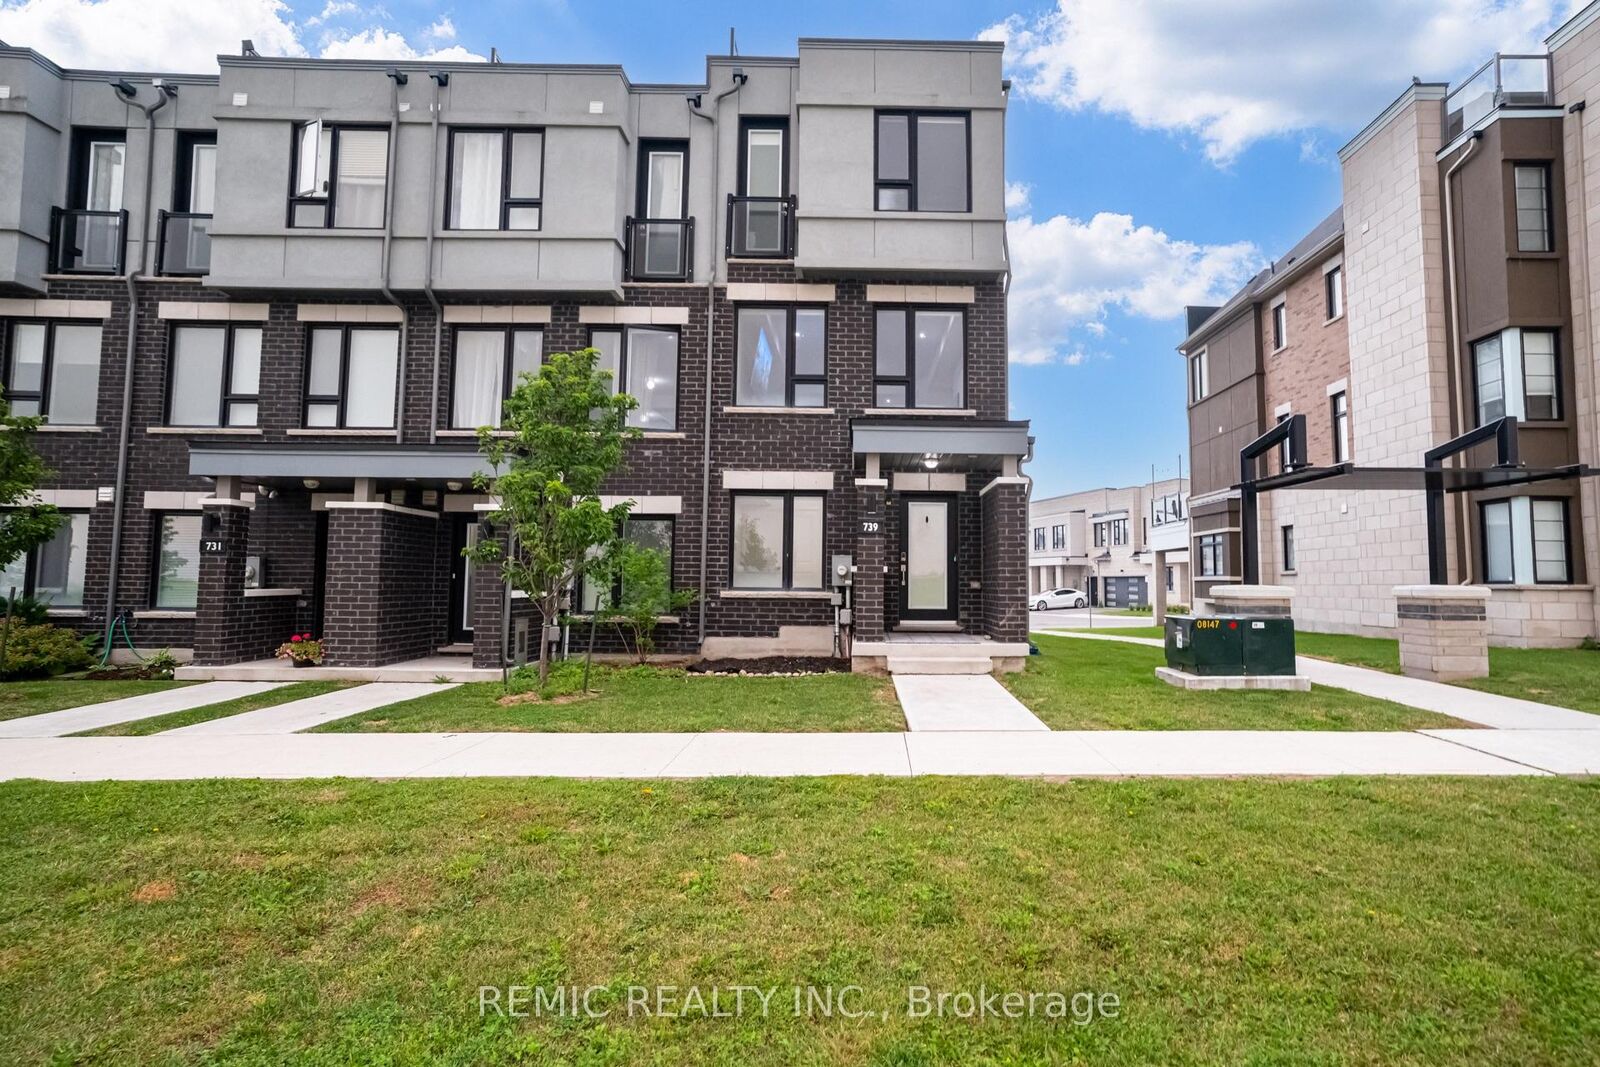
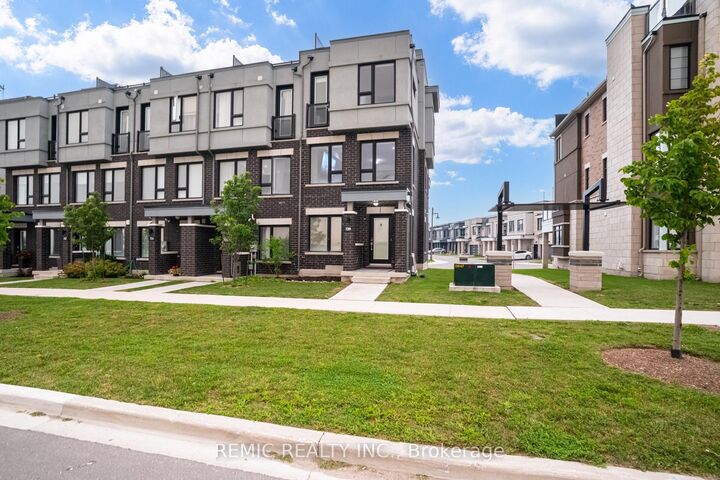
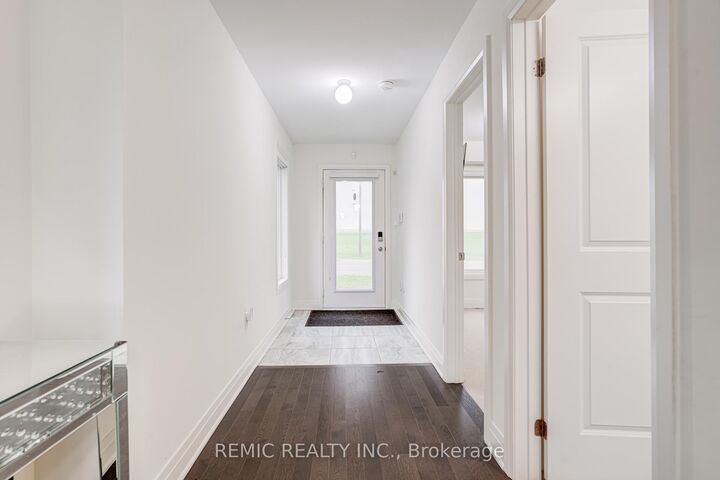
Experience lakeside living in Bowmanville's sought-after Lakebreeze community. This exceptional end-unit townhome offers nearly 2,300 sq. ft. of living space across three levels, with 4 bedrooms, 3 full bathrooms, multiple outdoor spaces, and beautiful Lake Ontario views. Oversized windows and the end-unit exposure fill the home with natural light, creating a bright and airy feel throughout.The open-concept main living level is designed for both everyday living and entertaining. A beautifully appointed kitchen takes centre stage with quartz countertops, a large centre island, stainless steel appliances, a gas range, chimney-style range hood, and ample prep space. The kitchen flows seamlessly into the dining and living areas, where an electric fireplace creates a stylish focal point. This level also features convenient laundry and access to a private balcony, extending the living space outdoors.With four bedrooms throughout the home, the layout offers flexibility for family, guests, or a dedicated home office. The primary suite is highlighted by a Juliet balcony with Lake Ontario views, while an additional secondary bedroom offers its own private balcony.The rooftop terrace is the home's standout outdoor feature, offering an incredible setting to entertain, unwind, and watch the sunset while overlooking Lake Ontario. Just steps from the waterfront, scenic walking trails, parks, and the marina, and only minutes from Hwy. 401, this is a unique opportunity to enjoy the Lakebreeze lifestyle with the space and functionality.

MLS®:
E13686504
Taxes
$5,992(2025)
Type
Townhouse
Style
3-Storey
Views
Clear, Lake, Water
County
Regional Municipality of Durham
Community
Bowmanville

Listed By

Remic Realty Inc.
Source
PropTX - IDX
Last checked Aug 28 2026 at 5:02 AM EDT
Bathroom Details
Interior Features
  • Auto Garage Door Remote
  • Storage
Property Features
  • Fireplace: Electric
  • Foundation: Concrete
Heating and Cooling
  • Forced Air
  • Central Air
Pool Information
  • None
Exterior Features
  • Brick
  • Roof: Asphalt Shingle
Utility Information
  • Sewer: Sewer
  • Fuel: Gas
  • Energy: Energy Certificate: No
Garage
  • Built-In
Stories
  • 3
Powered by Walk Score®
Disclaimer: Copyright 2026 Toronto IDX. All rights reserved. This information is deemed reliable, but not guaranteed. The information being provided is for consumers’ personal, non-commercial use and may not be used for any purpose other than to identify prospective properties consumers may be interested in purchasing. Data last updated 8/27/26 22:02

