388 Quartz Avenue Clarence-Rockland, ON K4K 0C7
Listing Courtesy of: PropTX - IDX / Listed By: Exit Realty Matrix

  388 Quartz Avenue Clarence-Rockland, ON K4K 0C7

Active
$634,900 (CAD)
3
BED
3
BATH
1500-2000
SQFT

Description

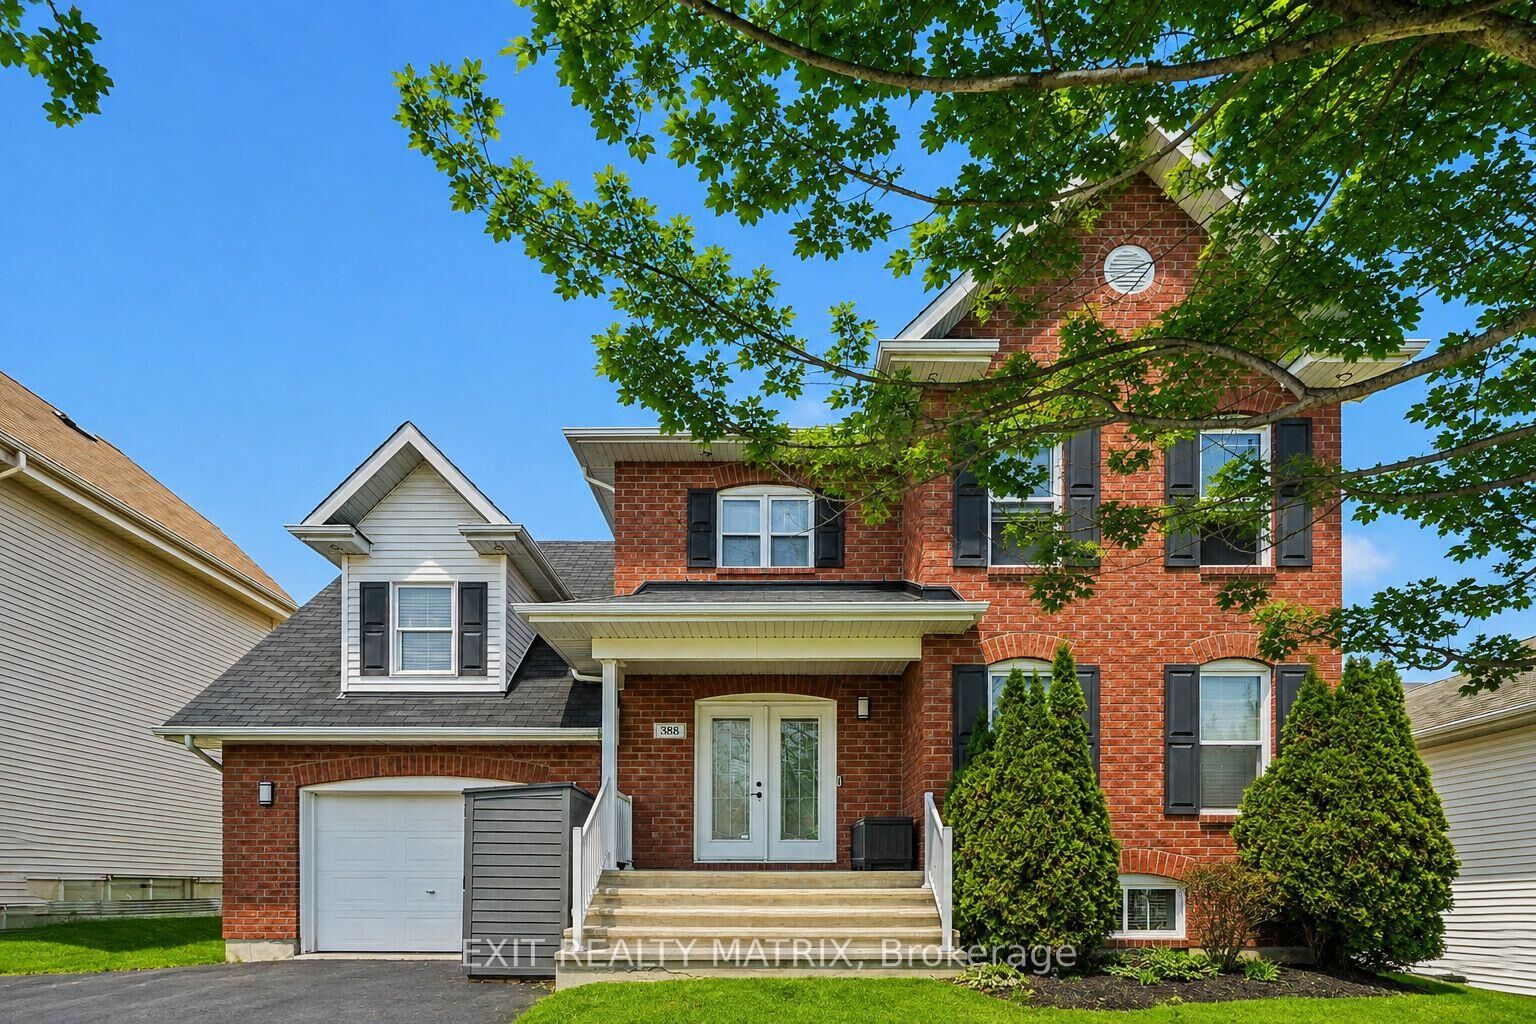
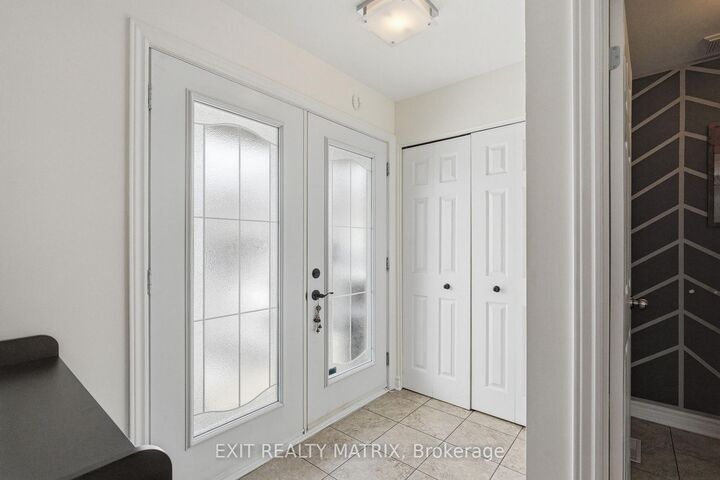
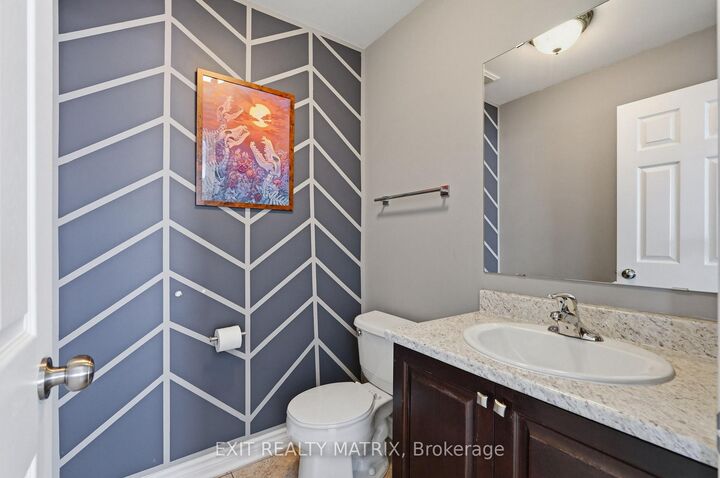
OPEN HOUSE Sun Aug 30, 2-4pm. Welcome to this stunning and impressive 2-storey home that offers incredible curb appeal, abundant natural light, and a fantastic location just steps from parks, the marina, recreation, and schools. From the charming front porch to the bright and inviting foyer, this home immediately makes a statement. The spacious living room is filled with natural light and flows beautifully into the well-appointed kitchen featuring plenty of cabinetry, generous counterspace, and a bright eating area with patio doors leading to the back deck. A separate dining area provides the perfect setting for hosting family and friends, while the convenient main floor laundry room and 2-piece bathroom add everyday functionality. Upstairs, the primary bedroom offers a walk-in closet and cheater access to a large 5-piece bathroom, along with two additional well-sized bedrooms. The lower level, currently used as an in-law suite, features a large recreational space, a 3-piece bathroom, and a utility room with plenty of storage. Step outside to enjoy the large fenced backyard complete with a spacious deck, mature cedar hedges for added privacy, and a detached garage with a private double driveway. Bright, spacious, and beautifully maintained, this impressive home offers the perfect blend of comfort, lifestyle, and location. Don't miss your opportunity to make this exceptional property your next home.

MLS®:
X13717886
Taxes
$5,269(2025)
Type
Single-Family Home
Style
2-Storey
County
Prescott and Russell United Counties
Community
606 - Town of Rockland

Listed By

Exit Realty Matrix
Source
PropTX - IDX
Last checked Aug 28 2026 at 7:23 PM EDT
Bathroom Details
Interior Features
  • Central Vacuum
  • Auto Garage Door Remote
  • On Demand Water Heater
  • In-Law Suite
Property Features
  • Foundation: Concrete
Heating and Cooling
  • Forced Air
  • Central Air
Basement Information
  • Finished
  • Full
Pool Information
  • None
Exterior Features
  • Brick
  • Vinyl Siding
  • Roof: Asphalt Shingle
Utility Information
  • Sewer: Sewer
  • Fuel: Gas
  • Energy: Energy Certificate: No
Garage
  • Attached
Parking
  • Private Double
Stories
  • 2
Powered by Walk Score®
Disclaimer: Copyright 2026 Toronto IDX. All rights reserved. This information is deemed reliable, but not guaranteed. The information being provided is for consumers’ personal, non-commercial use and may not be used for any purpose other than to identify prospective properties consumers may be interested in purchasing. Data last updated 8/28/26 12:23

