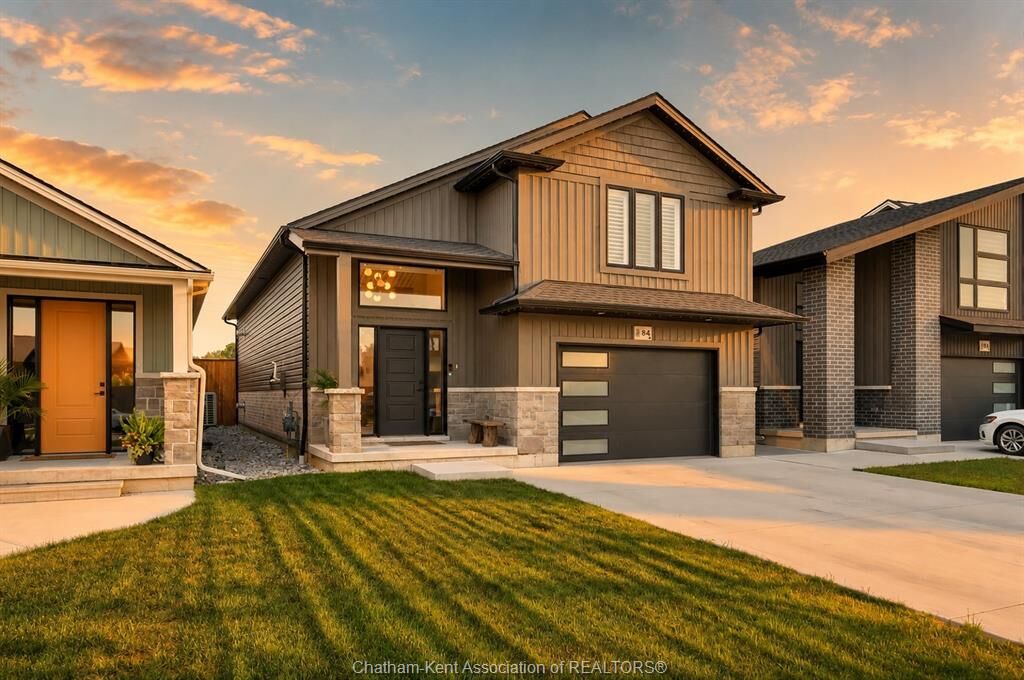
84 Cabot Trail Chatham, ON N7L 0G5
Listing Courtesy of: WINDSOR-ESSEX COUNTY / Listed By: Royal Lepage Peifer Realty Brokerage

  84 Cabot Trail Chatham, ON N7L 0G5

Active (8 Days)
$634,000 (CAD)
4
BED
3
BATH

Description

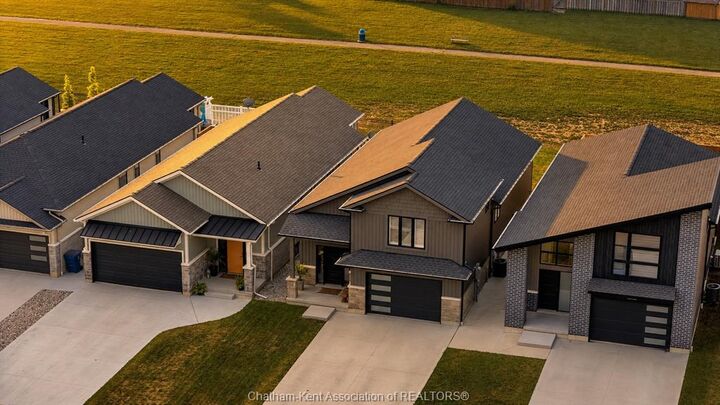
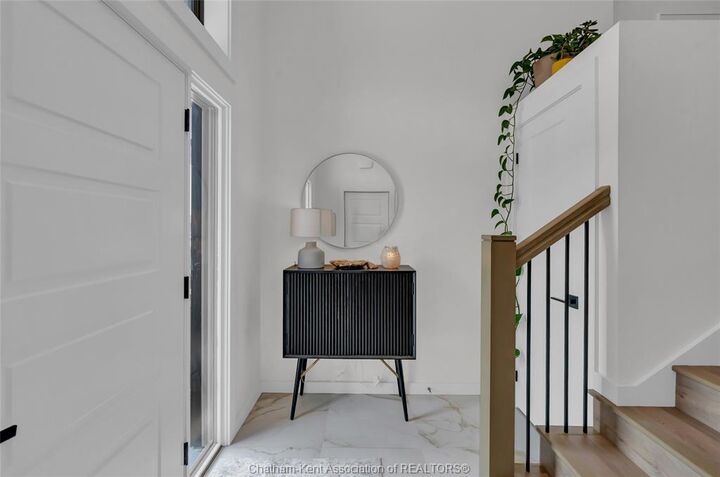
Carefully designed with intention, this stunning raised ranch is located in the highly desirable Landings neighbourhood in North Chatham. Enjoy the privacy of no rear neighbours while being just minutes from restaurants, shopping, & convenient access to the 401. Thoughtfully curated with the assistance of Index Design Studio, this home has minimalism, functionality & creativity. The bright main floor is highlighted with an open (Windmill Cabinet Shop) kitchen, dining, & lounging areas & an impressive 11'4" x 4'7" hidden walk-in pantry, creating exceptional storage and organization. The main level features a spacious family room, oversized kitchen island, custom range hood, Subway tile backsplash, premium white appliances, powder room, & a versatile bedroom or office. Large patio doors open to an outdoor space overlooking uninterrupted green space, where wonderful sunsets become part of your daily routine. The fully finished lower level offers a 2nd gas fireplace, inviting family room, 2 generous bedrooms with walk-in closets, full bathroom, & convenient grade entrance leading to a private covered outdoor sitting area, perfect for relaxing on summer evenings while watching fireflies over the open field. The upper level bonus room is dedicated to the spacious primary suite, complete with a walk-in closet & a beautifully appointed ensuite featuring a walk-in shower. Enjoy scenic walking trails, a one-mile loop through the neighbourhood, a popular duck pond, & nearby parks for children & grandchildren to enjoy. Additional upgrades include California shutters, custom plumbing and lighting designs/features, electronic blackout blinds, & Gemstone Lights, allowing you to customize your home's exterior lighting year-round through a smartphone app. Come experience it for yourself & discover why Home is Where the Hart Is. Please see attached form re: registrant being owner of property.

MLS®:
26020234
Taxes
$6,178(2026)
Lot Size
4,225 SQFT
Type
Single-Family Home
Year Built
2023
Style
Raised Ranch W/ Bonus Room
County
Chatham-Kent

Listed By

Darren Hart, Royal Lepage Peifer Realty Brokerage
Source
WINDSOR-ESSEX COUNTY
Last checked Aug 28 2026 at 12:32 PM EDT
Bathroom Details
  • Full Bathrooms: 2
  • Half Bathroom: 1
Interior Features
  • Appliances :
Subdivision
  • N14
Lot Information
  • Playground Nearby
  • Island
Property Features
  • Fireplace: Direct Vent Direct Vent Gas Gas
  • Foundation: Concrete
Heating and Cooling
  • Central Air Conditioning
  • Forced Air
  • Furnace
Basement Information
  • Full Finished
Flooring
  • Laminate
  • Ceramic or Porcelain
Exterior Features
  • Aluminum/Vinyl
  • Brick
  • Roof: Asphalt Shingle
Utility Information
  • Utilities: Connected
  • Sewer: Sanitary Connected
  • Fuel: Natural Gas
Garage
  • Double Garage
  • Attached Garage
Stories
  • 1
Powered by Walk Score®
Disclaimer: Copyright 2026 Windsor-Essex County Association of Realtors. All rights reserved. This information is deemed reliable, but not guaranteed. The information being provided is for consumers’ personal, non-commercial use and may not be used for any purpose other than to identify prospective properties consumers may be interested in purchasing. Data last updated 8/28/26 05:32

