
Listing Courtesy of: WINDSOR-ESSEX COUNTY / Listed By: Re/Max Preferred Realty Ltd.
79 Dunvegan Drive Chatham, ON N7M 4Z9
Active (62 Days)
$439,900 (CAD)
Description
MLS®:
26013517
26013517
Taxes
$4,136(2025)
$4,136(2025)
Lot Size
9,060 SQFT
9,060 SQFT
Type
Single-Family Home
Single-Family Home
Year Built
1960
1960
Style
Ranch, Bungalow
Ranch, Bungalow
County
Chatham-Kent
Chatham-Kent
Listed By
Danielle Simard, Re/Max Preferred Realty Ltd.
Source
WINDSOR-ESSEX COUNTY
Last checked Aug 28 2026 at 4:03 PM EDT
WINDSOR-ESSEX COUNTY
Last checked Aug 28 2026 at 4:03 PM EDT
Bathroom Details
- Full Bathrooms: 2
Interior Features
- Inclusions : Stove
- Inclusions : Dishwasher
- Inclusions : Washer
- Misc Features : In-Law Suite
- Misc Features : Greenhouse
- Appliances : 2 Fridges
- Appliances : 2 Stoves
- Inclusions : Dryer Basement: Fridge
- Inclusions : Main Floor: Fridge Stove
Subdivision
- S7
Lot Information
- Playground Nearby
Property Features
- Fireplace: Conventional (Natural) Wood
- Foundation: Block
Heating and Cooling
- Forced Air
Basement Information
- Full Partially Finished
Flooring
- Laminate
Exterior Features
- Brick
- Roof: Asphalt Shingle
Utility Information
- Utilities: Connected
- Sewer: Sanitary Connected
- Fuel: Natural Gas
Garage
- None
Stories
- 1
Living Area
- 1,728 sqft
Listing Price History
Date
Event
Price
% Change
$ (+/-)
Jul 31, 2026
Price Changed
$439,900
-4%
-$20,000
Disclaimer: Copyright 2026 Windsor-Essex County Association of Realtors. All rights reserved. This information is deemed reliable, but not guaranteed. The information being provided is for consumers’ personal, non-commercial use and may not be used for any purpose other than to identify prospective properties consumers may be interested in purchasing. Data last updated 8/28/26 09:03


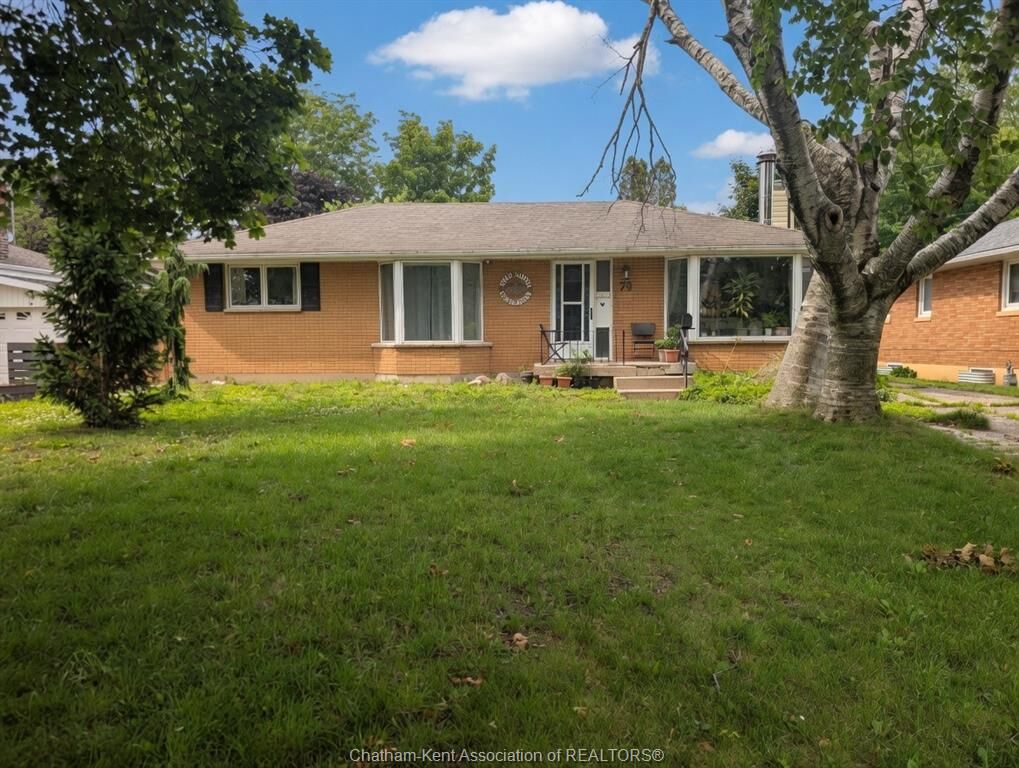
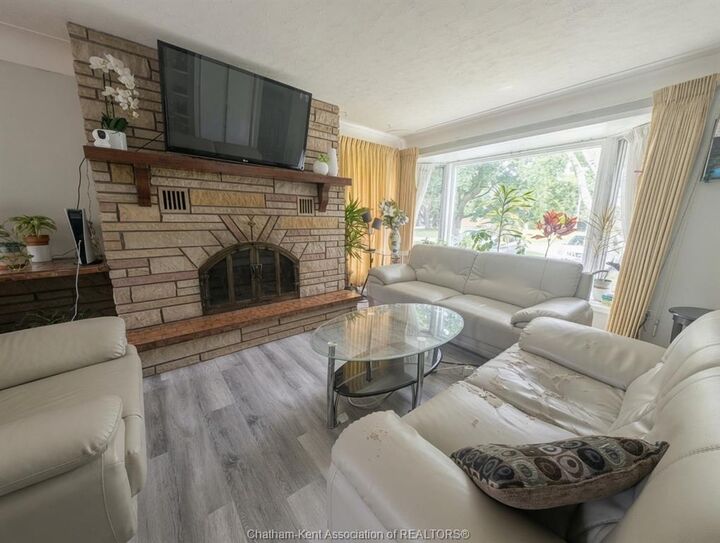
The main floor features a bright living and dining area highlighted by a cozy wood-burning fireplace, three bedrooms, a full 4-piece bathroom, and a kitchen with a dining nook. The true showstopper is the expansive family room addition at the rear of the home, complete with a gas fireplace and large windows overlooking the backyard, creating an inviting space for gatherings year-round.The lower level features a separate entrance, living area, kitchen, three additional rooms, and a 3-piece bathroom. It was previously renovated with the intention of creating a secondary living space and offers flexibility for future use, subject to buyer verification and any required approvals.
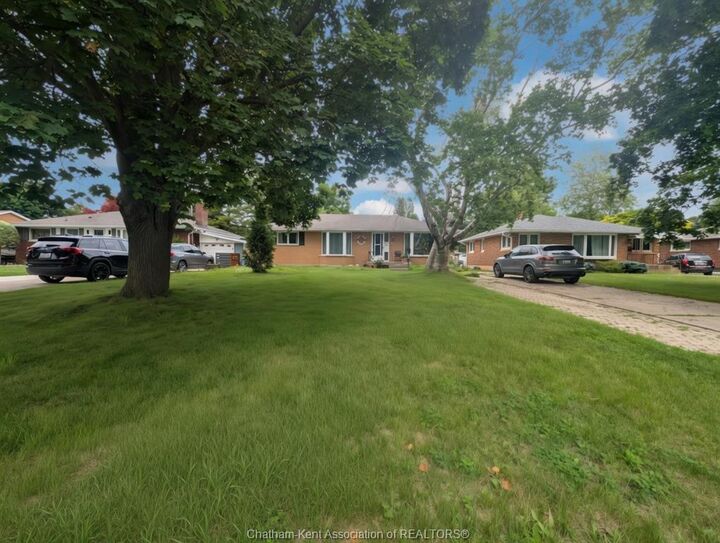
Outside, you'll find a mature tree's including a cherry and mulberry tree, a storage shed, and an older greenhouse that could be restored by an avid gardener. While the yard and home require updating and maintenance, the bones, layout, and location provide an outstanding opportunity. Whether you're an investor, renovator, or buyer looking for a project, this home offers the chance to transform a well-located property into something truly special. Property is being sold in **as-is** condition.