
Listing Courtesy of: WINDSOR-ESSEX COUNTY / Listed By: Nest Realty Inc.
59 Prince Arthur Avenue Chatham, ON N7M 1X5
Active (4 Days)
$329,900 (CAD)
OPEN HOUSE TIMES
-
OPENSat, Aug 2910:00 am - 12 noon
Description
MLS®:
26020532
26020532
Taxes
$3,619(2025)
$3,619(2025)
Lot Size
3,964 SQFT
3,964 SQFT
Type
Single-Family Home
Single-Family Home
Year Built
1940
1940
Style
1 1/2 Storey
1 1/2 Storey
County
Chatham-Kent
Chatham-Kent
Listed By
Rachel Szymanski, Nest Realty Inc.
Source
WINDSOR-ESSEX COUNTY
Last checked Aug 28 2026 at 4:03 PM EDT
WINDSOR-ESSEX COUNTY
Last checked Aug 28 2026 at 4:03 PM EDT
Bathroom Details
- Full Bathroom: 1
- Half Bathroom: 1
Interior Features
- Appliances : Washer
- Appliances : Refrigerator
- Appliances : Dishwasher
- Inclusions : Stove
- Inclusions : Dishwasher
- Inclusions : Washer
- Inclusions : Dryer
- Appliances : Stove
- Appliances : Dryer
- Inclusions : Refrigerator
Subdivision
- S3
Lot Information
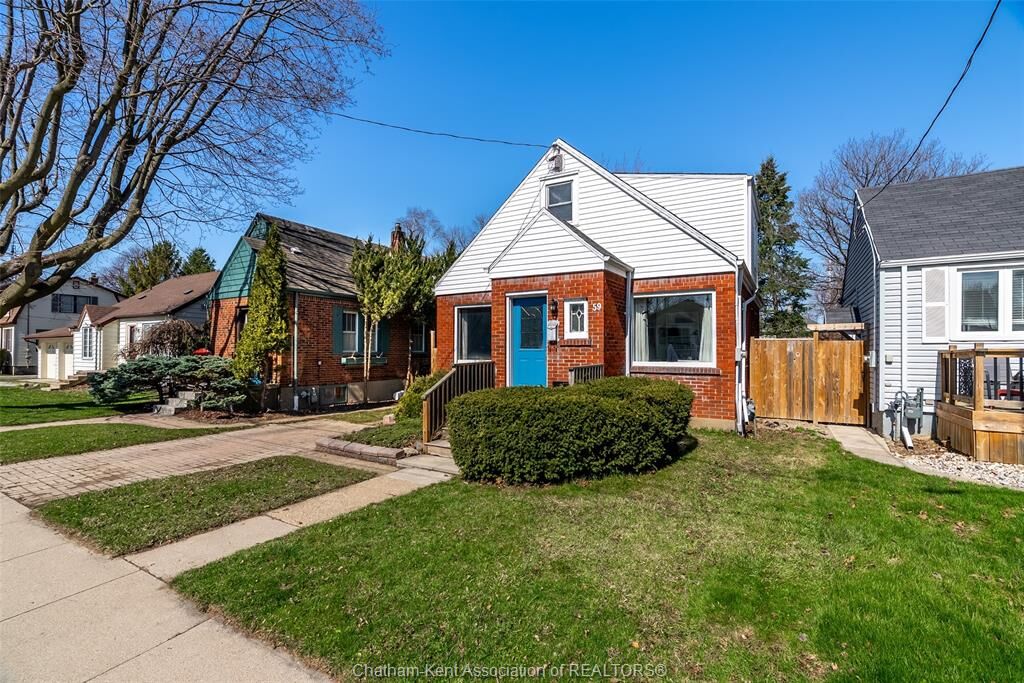
- Fenced Yard
- Landscaped
- Shopping Nearby
- Playground Nearby
- Patio(s)
Property Features
- Fireplace: Direct Vent Gas
- Foundation: Concrete
Heating and Cooling
- Central Air Conditioning
- Forced Air
- Furnace
Basement Information
- Full Unfinished
Flooring
- Carpeted
- Laminate
- Cushion or Lino or Vinyl
- Hardwood or Engineered Hrwd
Exterior Features
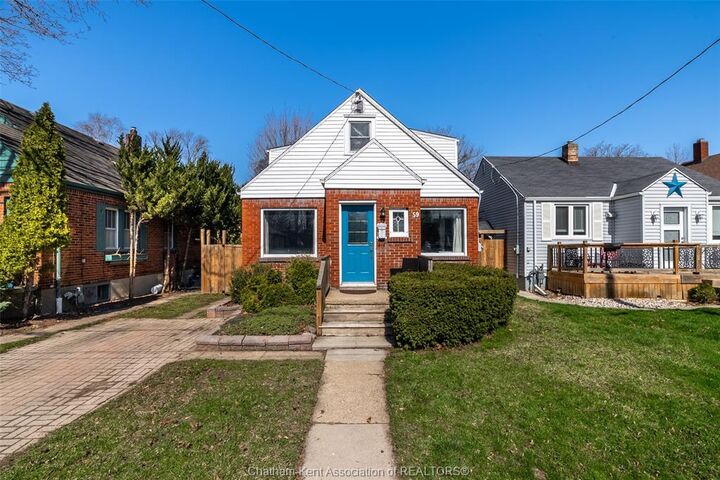
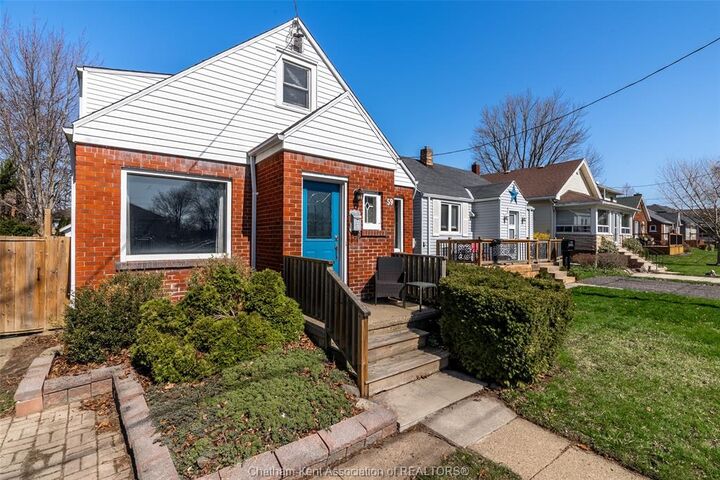
- Aluminum/Vinyl
- Brick
- Roof: Asphalt Shingle
Utility Information
- Utilities: Connected
- Sewer: Sanitary Connected
- Fuel: Natural Gas
Garage
- None
Stories
- 2
Disclaimer: Copyright 2026 Windsor-Essex County Association of Realtors. All rights reserved. This information is deemed reliable, but not guaranteed. The information being provided is for consumers’ personal, non-commercial use and may not be used for any purpose other than to identify prospective properties consumers may be interested in purchasing. Data last updated 8/28/26 09:03


On the main floor you'll find multiple living spaces filled with natural light, a generously sized bedroom that is perfect for main level living or an office, and a beautifully updated 4-piece bathroom. The living room is a true highlight, anchored by a lovely gas fireplace with striking stonework, creating the perfect atmosphere for relaxing evenings or gatherings with loved ones.
The kitchen is both functional and welcoming, complete with rich wooden cabinetry and ample storage to make everyday living and meal prep effortless.
Upstairs, you’ll find a spacious primary retreat with its own private half-bath ensuite, along with two additional well-sized bedrooms. Thoughtful storage throughout the second floor ensures everything has its place.
The full, unfinished basement provides easy access to mechanicals and plenty of room for storage. With its generous footprint, it also presents a great opportunity for future finishing to suit your needs.
Step outside to a fully fenced backyard featuring a large shed and convenient rear alley access, offering a versatile outdoor space ready for your lifestyle.
Whether you’re a first-time buyer, growing family, or investor, this home delivers an exceptional combination of charm, space, and location, just minutes from schools, parks, and everyday amenities.
Don’t miss your opportunity to own this beautiful home!