
Listing Courtesy of: WINDSOR-ESSEX COUNTY / Listed By: Latitude Realty Inc.
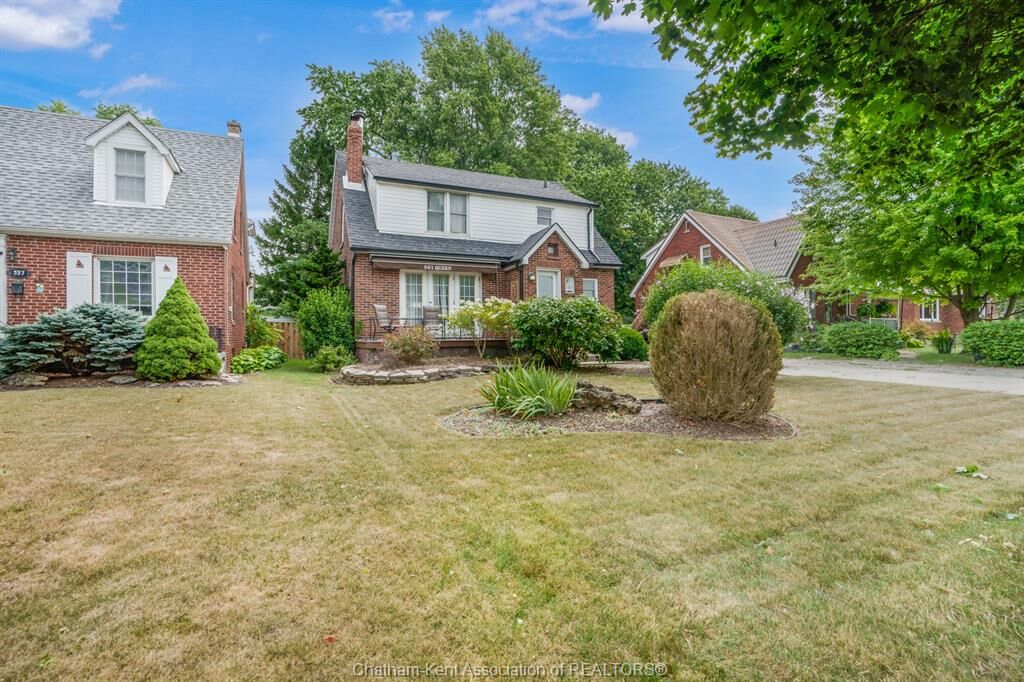
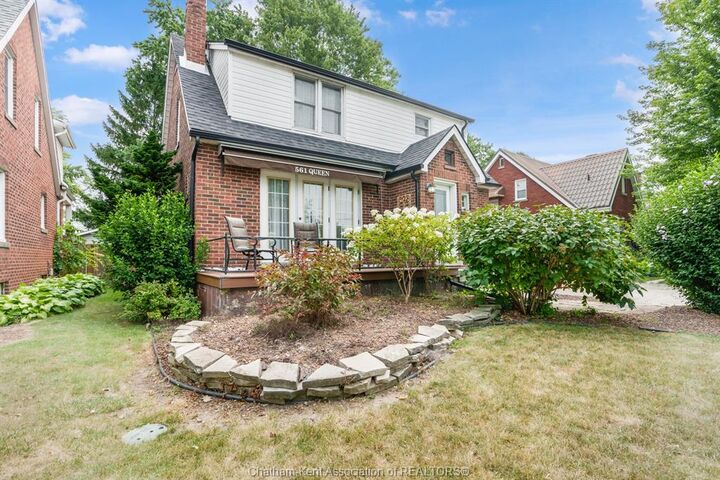
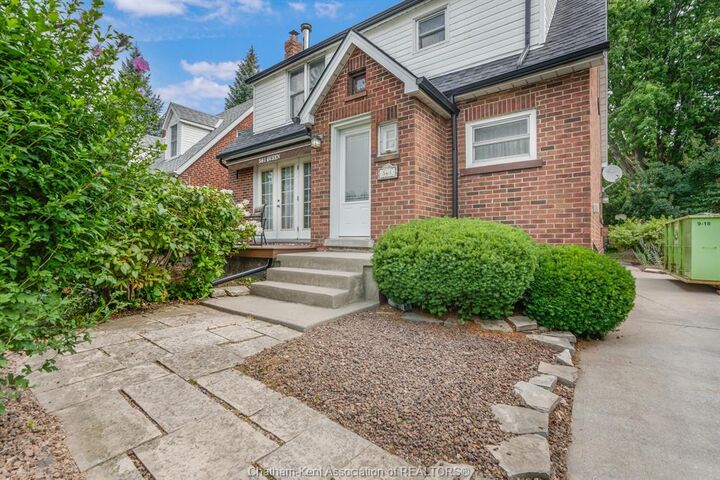
561 Queen Street Chatham, ON N7M 2J7
Active (31 Days)
$250,000 (CAD)
Description
MLS®:
26018012
26018012
Taxes
$2,855(2025)
$2,855(2025)
Lot Size
7,536 SQFT
7,536 SQFT
Type
Single-Family Home
Single-Family Home
Year Built
1946
1946
Style
1 3/4 Storey
1 3/4 Storey
County
Chatham-Kent
Chatham-Kent
Listed By
Joey Kloostra, Latitude Realty Inc.
Source
WINDSOR-ESSEX COUNTY
Last checked Aug 28 2026 at 7:31 AM EDT
WINDSOR-ESSEX COUNTY
Last checked Aug 28 2026 at 7:31 AM EDT
Bathroom Details
- Full Bathroom: 1
Interior Features
- Appliances :
Subdivision
- S6
Lot Information
- Landscaped
- Playground Nearby
Property Features
- Foundation: Block
Heating and Cooling
- Central Air Conditioning
- Forced Air
- Furnace
- Fully Air Conditioned
Basement Information
- Full Partially Finished
Flooring
- Carpeted
- Ceramic or Porcelain
- Hardwood or Engineered Hrwd
Exterior Features
- Aluminum/Vinyl
- Brick
- Roof: Asphalt Shingle
Utility Information
- Utilities: Connected
- Sewer: Sanitary Connected
- Fuel: Natural Gas
Garage
- None
Listing Price History
Date
Event
Price
% Change
$ (+/-)
Aug 26, 2026
Price Changed
$250,000
-23%
-$75,000
Aug 06, 2026
Price Changed
$325,000
-7%
-$24,000
Disclaimer: Copyright 2026 Windsor-Essex County Association of Realtors. All rights reserved. This information is deemed reliable, but not guaranteed. The information being provided is for consumers’ personal, non-commercial use and may not be used for any purpose other than to identify prospective properties consumers may be interested in purchasing. Data last updated 8/28/26 00:31


Property is being sold “as is, where is.” The Seller makes no claims, guarantees or assurances about any aspect of the condition or state of the property. Buyers are to complete their own due diligence to their total satisfaction.