
Listing Courtesy of: WINDSOR-ESSEX COUNTY / Listed By: Re/Max Preferred Realty Ltd.
46 Highland Drive Chatham, ON N7M 4C3
Active (3 Days)
$459,900 (CAD)
Description
MLS®:
26020910
26020910
Taxes
$3,855(2026)
$3,855(2026)
Lot Size
5,619 SQFT
5,619 SQFT
Type
Single-Family Home
Single-Family Home
Year Built
1961
1961
Style
Back Split 3 Level
Back Split 3 Level
County
Chatham-Kent
Chatham-Kent
Listed By
Meghan O'Brien, Re/Max Preferred Realty Ltd.
Source
WINDSOR-ESSEX COUNTY
Last checked Aug 29 2026 at 4:36 PM EDT
WINDSOR-ESSEX COUNTY
Last checked Aug 29 2026 at 4:36 PM EDT
Bathroom Details
- Full Bathroom: 1
- Half Bathroom: 1
Interior Features
- Appliances : Washer
- Appliances : Refrigerator
- Appliances : Dishwasher
- Misc Features : Grade Entrance
- Appliances : Microwave
- Appliances : Stove
- Appliances : Dryer
- Inclusions : Fridge - Stove - Dishwasher - Microwave - Washer - Dryer
Subdivision
- S7
Lot Information
- Fenced Yard
- Landscaped
- Shopping Nearby
- Playground Nearby
- Patio(s)
Property Features
- Foundation: Block
Heating and Cooling
- Central Air Conditioning
- Forced Air
- Furnace
- Ductless
Basement Information
- Full Partially Finished
Flooring
- Laminate
- Hardwood or Engineered Hrwd
Exterior Features
- Aluminum/Vinyl
- Brick
- Roof: Asphalt Shingle
Utility Information
- Utilities: Connected
- Sewer: Sanitary Connected
- Fuel: Natural Gas, Other, See Remarks
Garage
- Detached Garage
- 2.5 Garage
- Other
- See Remarks
Stories
- 3
Disclaimer: Copyright 2026 Windsor-Essex County Association of Realtors. All rights reserved. This information is deemed reliable, but not guaranteed. The information being provided is for consumers’ personal, non-commercial use and may not be used for any purpose other than to identify prospective properties consumers may be interested in purchasing. Data last updated 8/29/26 09:36


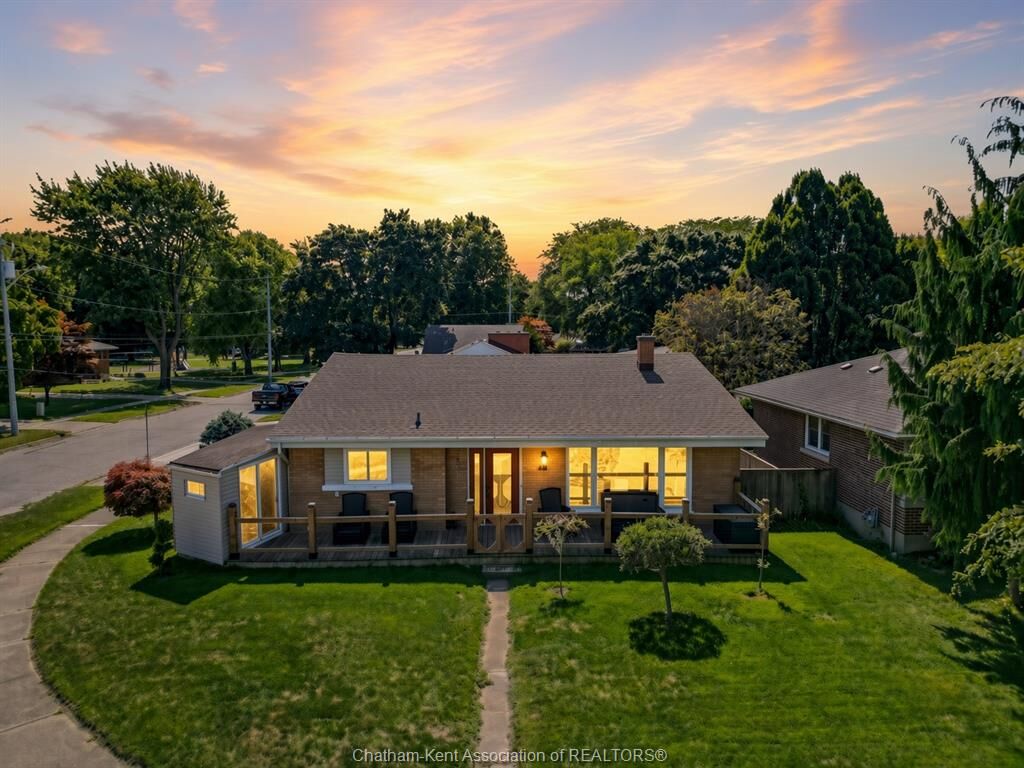
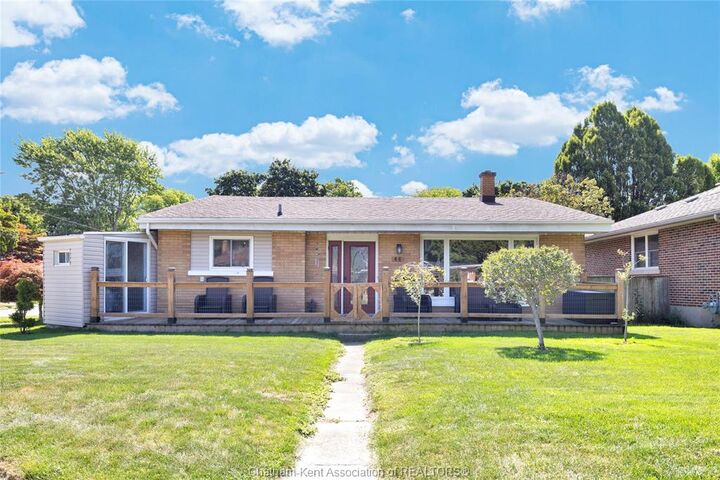
First-time buyers get a solid home with room to grow into. Young families get three bedrooms, a finished basement and a park within walking distance. Down-sizers get comfortable main floor living with few stairs & extra space below for whatever comes next.
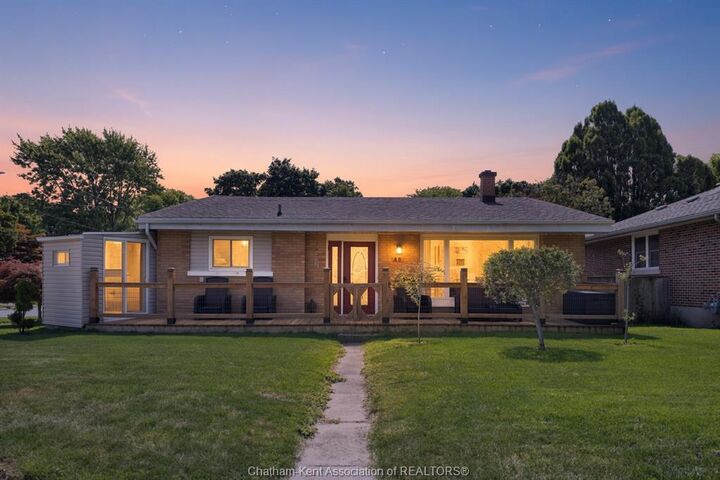
Held by the same family for almost 40 years, the home has an additional heated & cooled sunroom, full bathroom, a powder room and a full basement with a large recreation room. A large detached garage & double-wide concrete driveway, with a fenced backyard, perennial garden and large front patio.
Shopping and walking trails are close by, and the park is close enough to see from the porch.
This is the kind of home that works for nearly everyone who walks through the door. Come see it for yourself. Attach Schedule B to all offers. In the event the listing brokerage introduces the buyer to the property by way of a private showing, 30% of the selling office commission will be withheld and payable to the listing brokerage.