
Listing Courtesy of: WINDSOR-ESSEX COUNTY / Listed By: Gagner & Associates Excel Realty Services Inc. (blenheim)
36 Henry O'Way ... Chatham, ON N7L 5M6
Active (114 Days)
$619,900 (CAD)

Description
MLS®:
26010395
26010395
Taxes
$6,946(2025)
$6,946(2025)
Lot Size
6,447 SQFT
6,447 SQFT
Type
Single-Family Home
Single-Family Home
Year Built
2001
2001
Style
Ranch
Ranch
County
Chatham-Kent
Chatham-Kent
Listed By
Jackie Patterson, Gagner & Associates Excel Realty Services Inc. (blenheim)
Source
WINDSOR-ESSEX COUNTY
Last checked Aug 29 2026 at 6:05 AM EDT
WINDSOR-ESSEX COUNTY
Last checked Aug 29 2026 at 6:05 AM EDT
Bathroom Details
- Full Bathrooms: 2
- Half Bathroom: 1
Interior Features
- Appliances : Washer
- Appliances : Refrigerator
- Appliances : Dishwasher
- Inclusions : Fridge
- Inclusions : Stove
- Inclusions : Dishwasher
- Inclusions : Washer
- Inclusions : Dryer
- Misc Features : Walk-In Closet
- Misc Features : Energy Efficient
- Appliances : Stove
- Appliances : Dryer
- Inclusions : Progressive Garbage Bin
- Inclusions : Window Blinds
- Misc Features : Pantry
- Inclusions : Light Fixtures and Ceiling Fans
Subdivision
- N2
Lot Information
- Fenced Yard
- Landscaped
- Treed Lot
- Shopping Nearby
- Cul-De-Sac
Property Features
- Fireplace: Direct Vent Gas
- Foundation: Concrete
Heating and Cooling
- Central Air Conditioning
- Forced Air
- Furnace
Basement Information
- Full
Flooring
- Carpeted
- Ceramic or Porcelain
- Cushion or Lino or Vinyl
- Hardwood or Engineered Hrwd
Exterior Features
- Brick
- Roof: Asphalt Shingle
Utility Information
- Utilities: Connected
- Sewer: Sanitary Connected
- Fuel: Natural Gas
Garage
- Double Garage
- Inside Entry
Stories
- 1
Living Area
- 1,702 sqft
Listing Price History
Date
Event
Price
% Change
$ (+/-)
Aug 05, 2026
Price Changed
$619,900
-5%
-$30,000
Jun 08, 2026
Price Changed
$649,900
-4%
-$25,000
Disclaimer: Copyright 2026 Windsor-Essex County Association of Realtors. All rights reserved. This information is deemed reliable, but not guaranteed. The information being provided is for consumers’ personal, non-commercial use and may not be used for any purpose other than to identify prospective properties consumers may be interested in purchasing. Data last updated 8/28/26 23:05


The main floor features 2 spacious bedrooms, each with its own private ensuite bathroom, including one fully wheelchair accessible ensuite. A convenient powder room, full walk-in pantry, and generous walk-in closet provide additional comfort and practicality for everyday living.
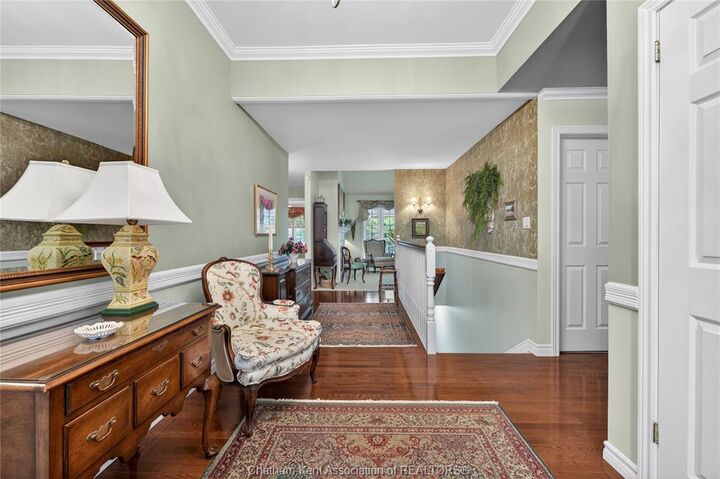
The bright and inviting layout is ideal for both entertaining and comfortable daily living. Updates include family room flooring, exterior shutters, roof, and energy-efficient mechanicals including furnace, central air conditioning, and hot water on demand. All appliances are included, making this home truly move-in ready.
A full basement that is partially finished, with an additional bedroom, and room to create more bedrooms, living space, home gym, entertainment space, the list goes on!
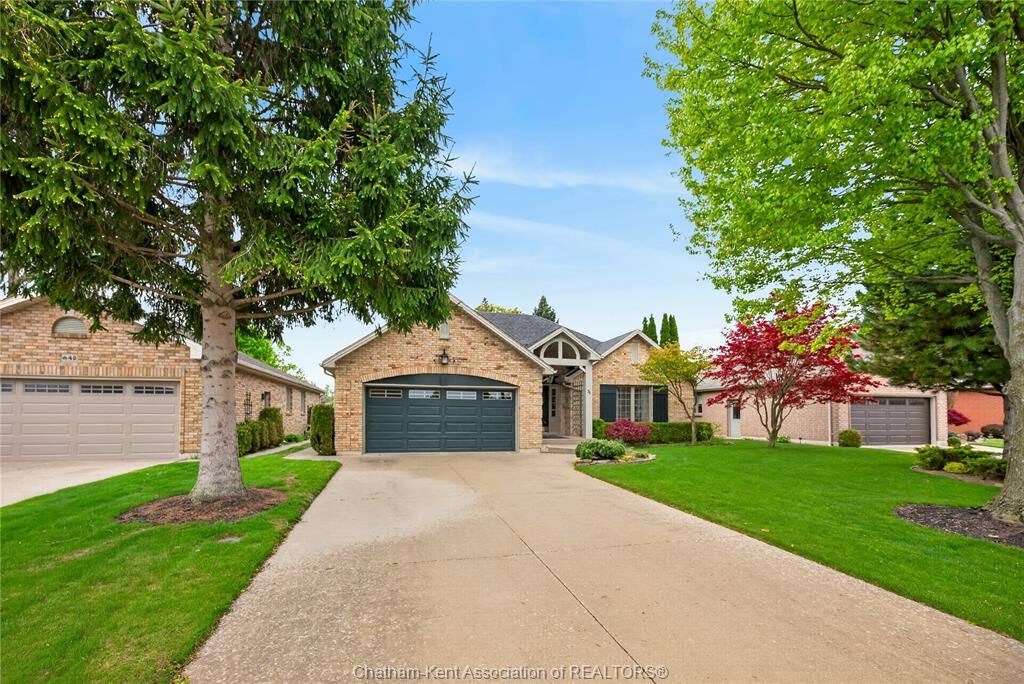
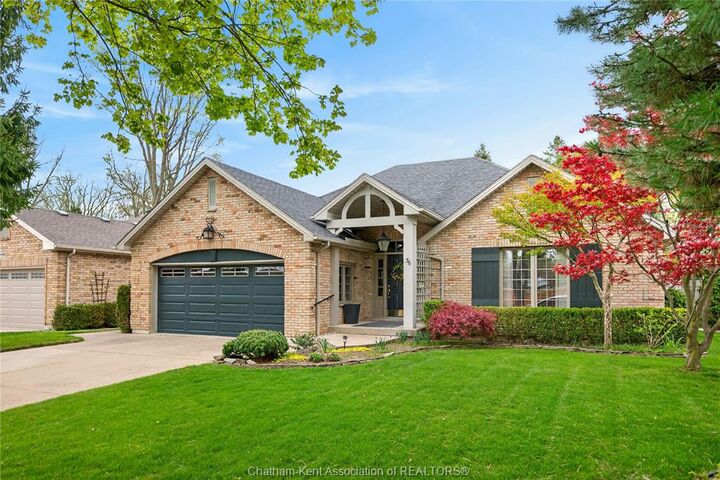
Additional features include wheelchair accessibility, a double car garage, concrete driveway, and mature landscaping that creates a peaceful outdoor setting. Located within walking distance to shopping, walking trails, parks, and everyday amenities, this property offers the perfect combination of convenience and quiet residential living.
A rare opportunity to own a well-maintained ranch home in one of North Chatham’s most sought-after neighbourhoods.