
Listing Courtesy of: WINDSOR-ESSEX COUNTY / Listed By: Jordan Bardoel, Century 21 Maple City Realty Ltd. Brokerage
284 Colborne Street Chatham, ON N7M 3M4
Active (66 Days)
$314,999 (CAD)
Description
MLS®:
26015397
26015397
Taxes
$2,653(2025)
$2,653(2025)
Lot Size
7,579 SQFT
7,579 SQFT
Type
Single-Family Home
Single-Family Home
Year Built
1950
1950
Style
Bungalow
Bungalow
County
Chatham-Kent
Chatham-Kent
Listed By
Jordan Bardoel, Century 21 Maple City Realty Ltd. Brokerage
Source
WINDSOR-ESSEX COUNTY
Last checked Aug 28 2026 at 7:31 AM EDT
WINDSOR-ESSEX COUNTY
Last checked Aug 28 2026 at 7:31 AM EDT
Bathroom Details
- Full Bathroom: 1
Interior Features
- Appliances : Dishwasher
- Appliances : Oven Built-In
- Appliances : Cooktop
- Appliances : Stove
- Misc Features : Central Vacuum - R/I
- Inclusions : Stove
- Inclusions : Oven Dishwasher
Subdivision
- S2
Lot Information
- Treed Lot
- Shopping Nearby
Property Features
- Foundation: Block
Heating and Cooling
- Central Air Conditioning
- Furnace
Basement Information
- Full
Flooring
- Cushion or Lino or Vinyl
- Hardwood or Engineered Hrwd
Exterior Features
- Aluminum/Vinyl
- Roof: Asphalt Shingle
Utility Information
- Utilities: Connected
- Sewer: Sanitary Connected
- Fuel: Natural Gas
Garage
- None
Stories
- 1
Disclaimer: Copyright 2026 Windsor-Essex County Association of Realtors. All rights reserved. This information is deemed reliable, but not guaranteed. The information being provided is for consumers’ personal, non-commercial use and may not be used for any purpose other than to identify prospective properties consumers may be interested in purchasing. Data last updated 8/28/26 00:31


Out back, there is a large shed/workshop with hydro, complete with cabinetry and space for tools, hobbies, or storage needs.
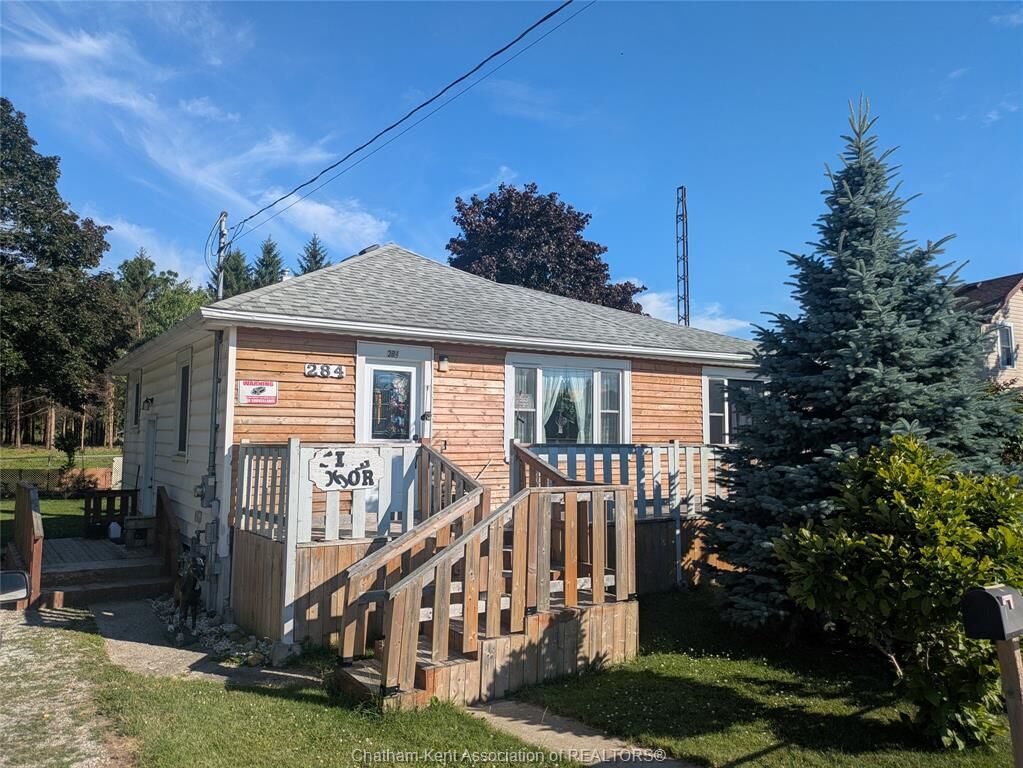
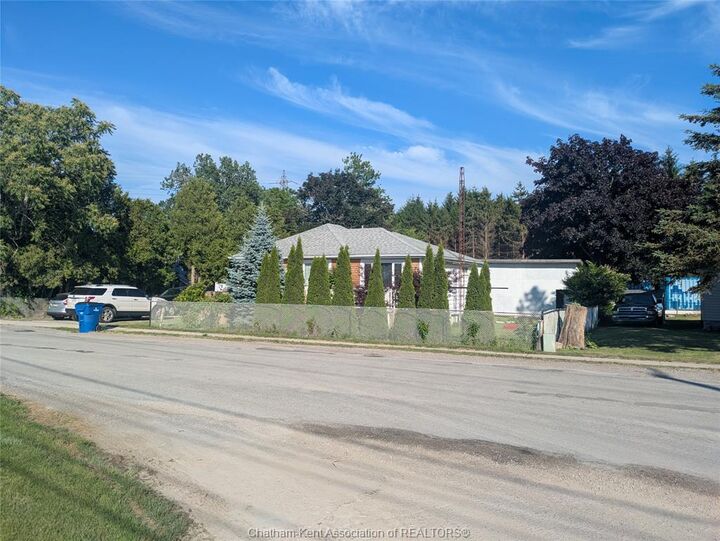
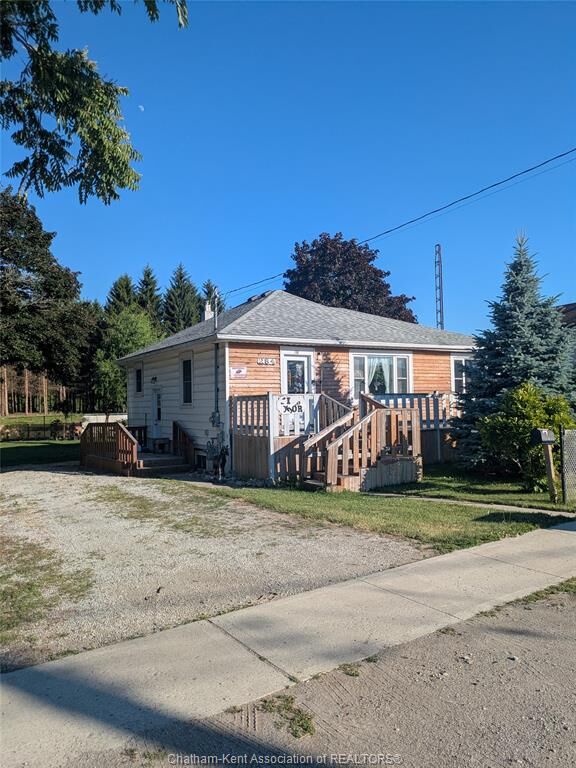
Out front, a great-sized porch spans the full width of the home, providing a comfortable space to sit, relax, and enjoy the neighborhood. The property also includes a double-wide, deep driveway with plenty of parking.
Inside, the home offers a warm and functional layout featuring a large, bright living room along with three bedrooms. The eat-in kitchen features updated cabinetry where all available space is well utilized, creating a practical and efficient design. The primary bedroom includes a large window allowing for natural light and a view of the front yard trees.
One bedroom has been converted into a laundry room, featuring built-in storage, an additional closet, and patio doors leading to the backyard. The basement provides excellent additional space with strong potential to be finished as a family room, office, or recreation area.
Updates include roof, windows, exterior doors, front siding, electrical panel, hot water tank, central air conditioning, and kitchen cabinets with built-in stove and oven.
A solid home offering practical features, thoughtful updates, and room to further expand living space.