
Listing Courtesy of: WINDSOR-ESSEX COUNTY / Listed By: Kw Signature
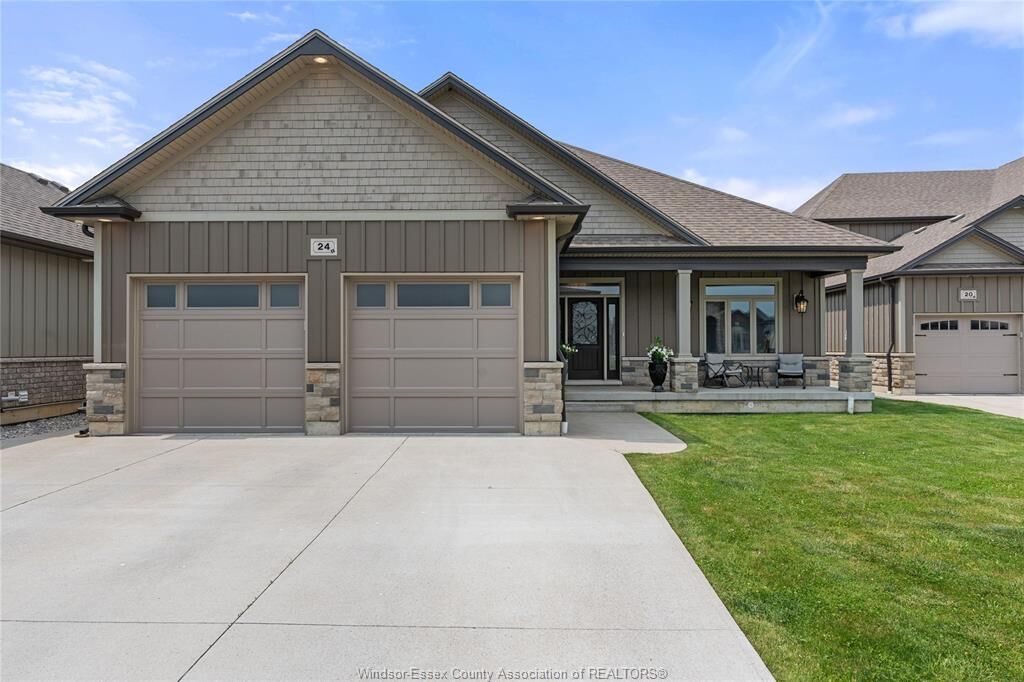
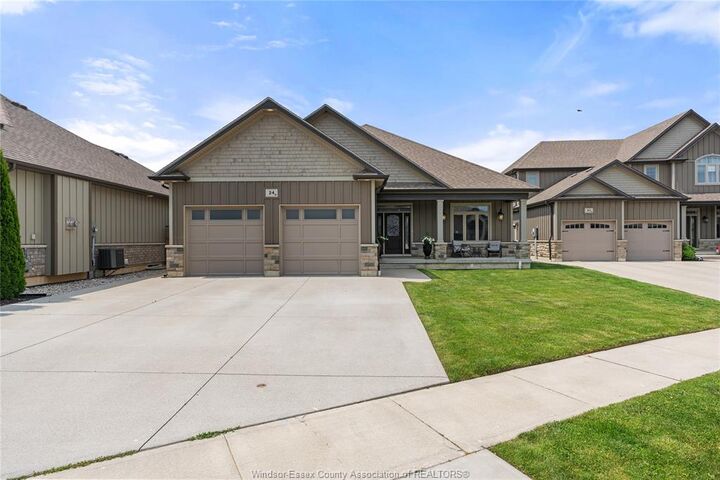
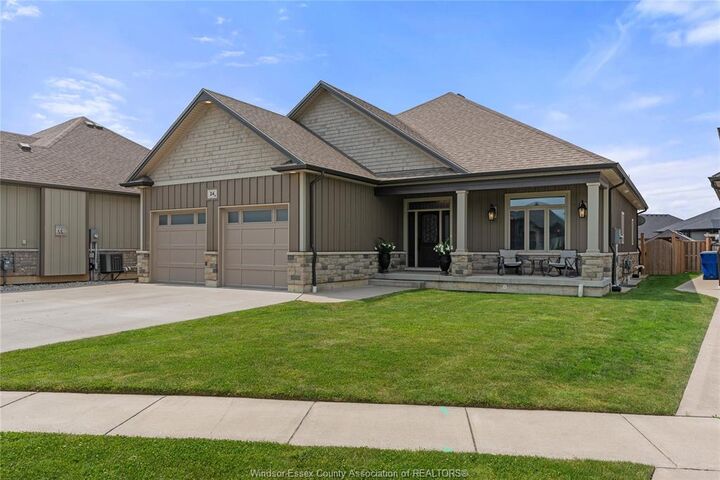
24 Peachtree Lane Chatham, ON N7L 0G3
Active (135 Days)
$849,000 (CAD)
Description
MLS®:
26008187
26008187
Taxes
$8,300(2024)
$8,300(2024)
Type
Single-Family Home
Single-Family Home
Year Built
2018
2018
Style
Ranch, Bungalow
Ranch, Bungalow
County
Chatham-Kent
Chatham-Kent
Listed By
Elton Fero, Kw Signature
Source
WINDSOR-ESSEX COUNTY
Last checked Aug 28 2026 at 6:34 PM EDT
WINDSOR-ESSEX COUNTY
Last checked Aug 28 2026 at 6:34 PM EDT
Bathroom Details
- Full Bathrooms: 3
Interior Features
- Appliances : Washer
- Appliances : Refrigerator
- Appliances : Dishwasher
- Misc Features : Walk-In Closet
- Misc Features : Energy Efficient
- Misc Features : Alarm System
- Appliances : Stove
- Misc Features : Central Vacuum - R/I
- Appliances : Dryer
- Misc Features : Walk-In Pantry
Subdivision
- N7
Lot Information
- Fenced Yard
- Landscaped
- Shopping Nearby
- Playground Nearby
- Patio(s)
Property Features
- Fireplace: Insert Gas
- Foundation: Concrete
Heating and Cooling
- Central Air Conditioning
- Forced Air
- Furnace
- Floor Heat
Basement Information
- Full Finished
Flooring
- Laminate
- Ceramic or Porcelain
- Cushion or Lino or Vinyl
- Hardwood or Engineered Hrwd
Exterior Features
- Aluminum/Vinyl
- Hardboard
- Stone
- Roof: Asphalt Shingle
Utility Information
- Utilities: Connected
- Sewer: Sanitary Connected
- Fuel: Natural Gas
Garage
- Double Garage
Stories
- 1
Living Area
- 3,450 sqft
Disclaimer: Copyright 2026 Windsor-Essex County Association of Realtors. All rights reserved. This information is deemed reliable, but not guaranteed. The information being provided is for consumers’ personal, non-commercial use and may not be used for any purpose other than to identify prospective properties consumers may be interested in purchasing. Data last updated 8/28/26 11:34


neighbourhoods— ideal for those looking to downsize without compromise. Enjoy the
ease and convenience of one-floor living with 4 spacious bedrooms and 3 modern
bathrooms, complemented by a fully finished basement that offers even more space to
relax, host, or accommodate guests. This home features luxurious finishes throughout,
an open concept layout designed for effortless living and entertaining, and a private
backyard oasis made for unwinding and enjoying the moment. Please book viewings the day before. Contact me today to view your next home!