
Listing Courtesy of: WINDSOR-ESSEX COUNTY / Listed By: Latitude Realty Inc.
18 Woodland Avenue Chatham, ON N7L 2S3
Active (87 Days)
$449,000 (CAD)
OPEN HOUSE TIMES
-
OPENSat, Aug 291:00 pm - 3:00 pm
Description
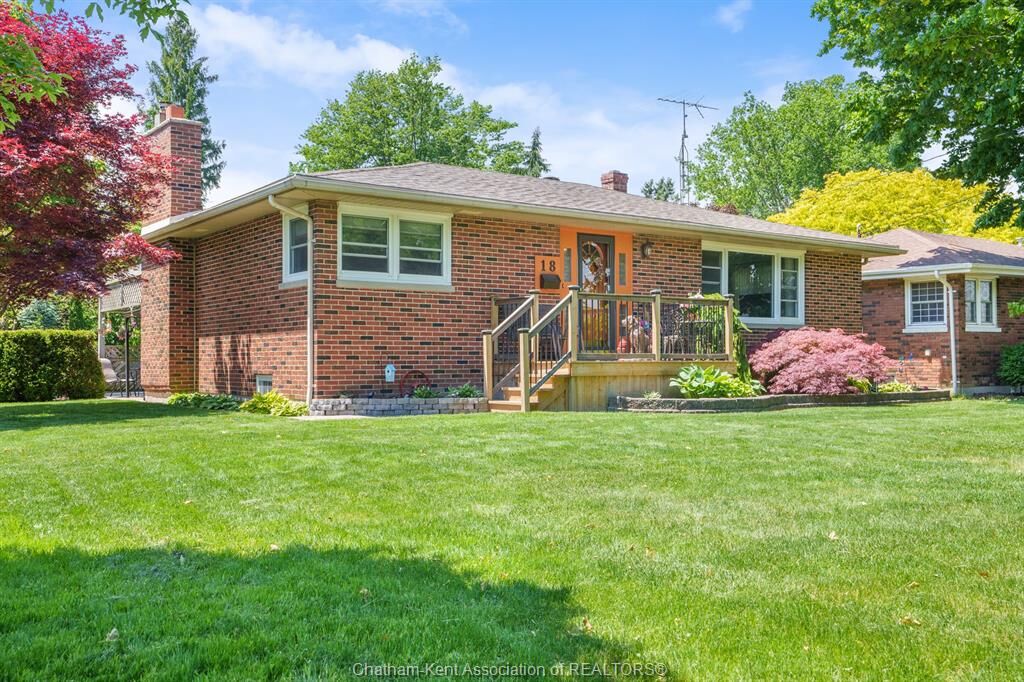
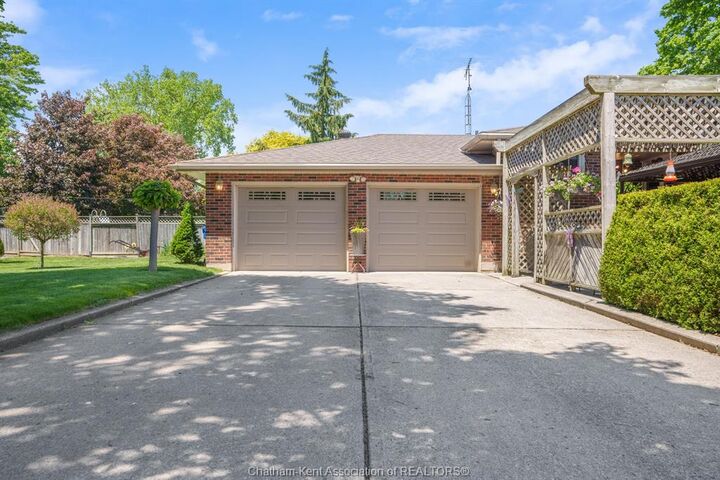
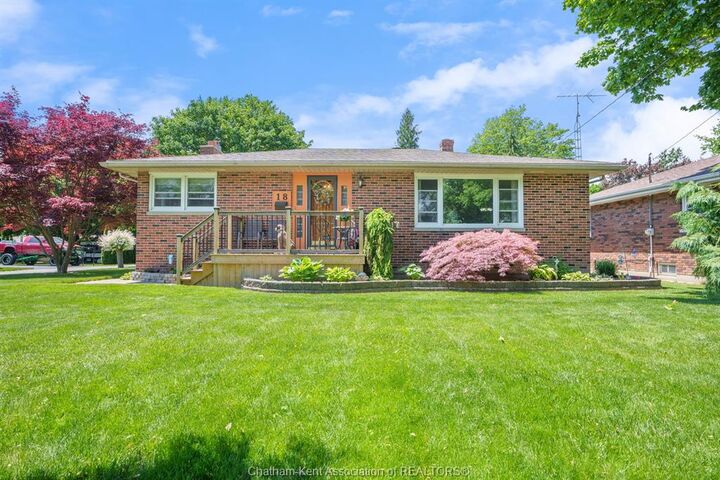
Welcome to this charming all-brick ranch home on a quiet street on the North East side of Chatham. Situated on a generous corner lot measuring approximately 60 x 183 feet (.25 acre), this well-maintained property offers the perfect blend of space, comfort, and convenience. Inside, you’ll find 3 spacious bedrooms and 3 bathrooms, along with original hardwood flooring in select areas that adds warmth and character to the home. The functional layout provides comfortable living on the main floor while offering plenty of room to grow and entertain. The fully finished lower level is a standout feature, boasting a large family room complete with a bar area—perfect for hosting family and friends. A workshop, multiple storage rooms, and ample space for hobbies or projects make this basement as practical as it is inviting. Step outside and enjoy your own private retreat featuring a covered patio overlooking a tranquil pond, the perfect place to relax with your morning coffee or unwind at the end of the day. The spacious yard also includes a storage shed and plenty of room for gardening, play, or future possibilities. Additional highlights include a double attached garage, abundant storage throughout, and an unbeatable location close to shopping, parks, and scenic walking paths. If you’re looking for a solid brick ranch offering space, character, and a peaceful setting in North Chatham, this property is one you won’t want to miss.
MLS®:
26012645
26012645
Taxes
$4,946(2025)
$4,946(2025)
Lot Size
0.25 acres
0.25 acres
Type
Single-Family Home
Single-Family Home
Year Built
1957
1957
Style
Ranch
Ranch
County
Chatham-Kent
Chatham-Kent
Listed By
Joey Kloostra, Latitude Realty Inc.
Source
WINDSOR-ESSEX COUNTY
Last checked Aug 28 2026 at 3:02 PM EDT
WINDSOR-ESSEX COUNTY
Last checked Aug 28 2026 at 3:02 PM EDT
Bathroom Details
- Full Bathrooms: 2
- Half Bathroom: 1
Interior Features
- Appliances :
Subdivision
- N11
Lot Information
- Landscaped
- Treed Lot
- Shopping Nearby
- Playground Nearby
Property Features
- Foundation: Block
Heating and Cooling
- Central Air Conditioning
- Forced Air
- Furnace
- Fully Air Conditioned
Basement Information
- Full Finished
Flooring
- Carpeted
- Laminate
- Cushion or Lino or Vinyl
- Hardwood or Engineered Hrwd
Exterior Features
- Brick
- Roof: Asphalt Shingle
Utility Information
- Utilities: Connected
- Sewer: Sanitary Connected
- Fuel: Natural Gas
Garage
- Double Garage
- Attached Garage
Stories
- 1
Listing Price History
Date
Event
Price
% Change
$ (+/-)
Aug 26, 2026
Price Changed
$449,000
-5%
-$26,000
Jul 13, 2026
Price Changed
$475,000
-3%
-$14,000
Disclaimer: Copyright 2026 Windsor-Essex County Association of Realtors. All rights reserved. This information is deemed reliable, but not guaranteed. The information being provided is for consumers’ personal, non-commercial use and may not be used for any purpose other than to identify prospective properties consumers may be interested in purchasing. Data last updated 8/28/26 08:02

