
Listing Courtesy of: WINDSOR-ESSEX COUNTY / Listed By: Exit Realty Ck Elite
129 William Street South Chatham, ON N7M 4S7
Active (35 Days)
$549,900 (CAD)

Description
MLS®:
26017911
26017911
Taxes
$4,500(2026)
$4,500(2026)
Lot Size
6,665 SQFT
6,665 SQFT
Type
Single-Family Home
Single-Family Home
Year Built
1890
1890
Style
3 Storey
3 Storey
County
Chatham-Kent
Chatham-Kent
Listed By
Keith Smith, Exit Realty Ck Elite
Source
WINDSOR-ESSEX COUNTY
Last checked Aug 28 2026 at 7:31 AM EDT
WINDSOR-ESSEX COUNTY
Last checked Aug 28 2026 at 7:31 AM EDT
Bathroom Details
- Full Bathroom: 1
- Half Bathroom: 1
Interior Features
- Inclusions : Stove
- Inclusions : Dishwasher
- Appliances :
- Inclusions : Refrigerator
Subdivision
- S2
Lot Information
- Landscaped
Property Features
- Foundation: Concrete
Heating and Cooling
- Central Air Conditioning
- Forced Air
- Ductless
Basement Information
- Full Partially Finished
Flooring
- Ceramic or Porcelain
- Hardwood or Engineered Hrwd
Exterior Features
- Brick
- Roof: Asphalt Shingle
Utility Information
- Utilities: Connected
- Sewer: Sanitary Connected
- Fuel: Natural Gas
Garage
- Detached Garage
- Single Garage
Stories
- 3
Disclaimer: Copyright 2026 Windsor-Essex County Association of Realtors. All rights reserved. This information is deemed reliable, but not guaranteed. The information being provided is for consumers’ personal, non-commercial use and may not be used for any purpose other than to identify prospective properties consumers may be interested in purchasing. Data last updated 8/28/26 00:31


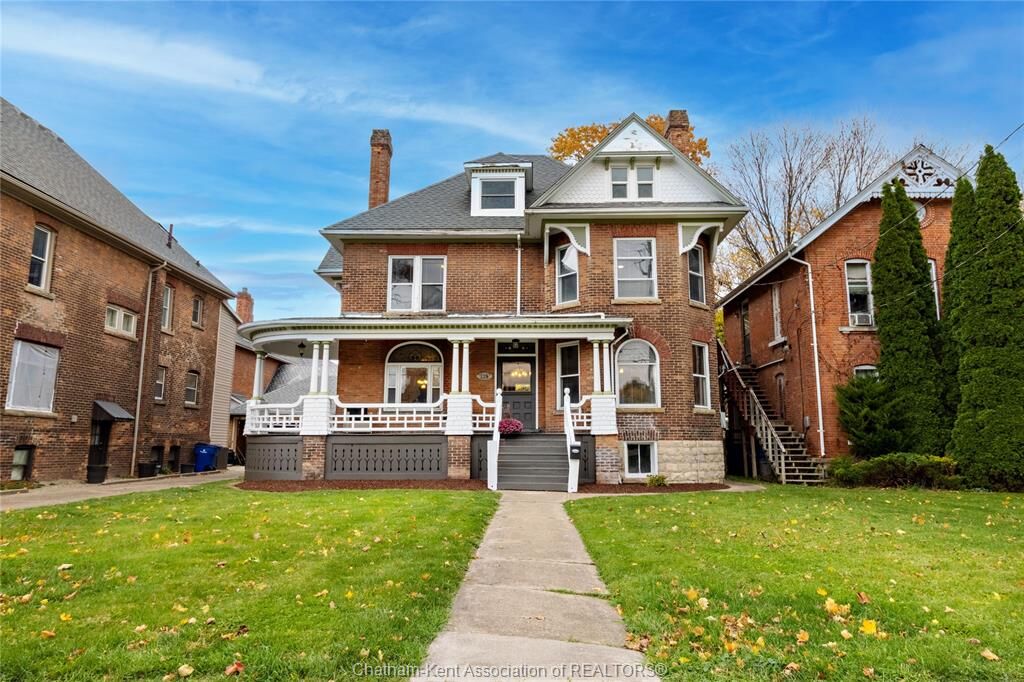
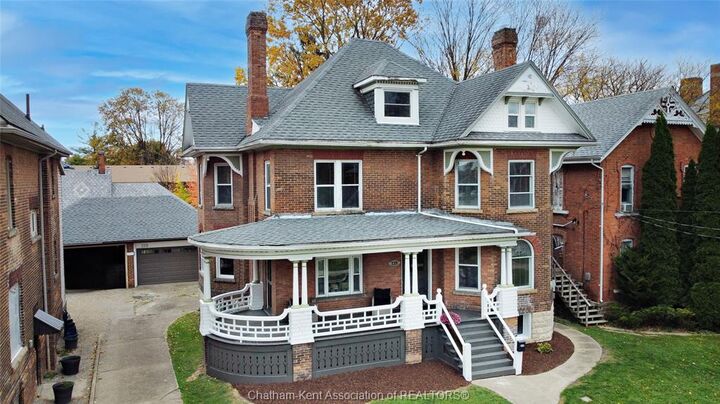
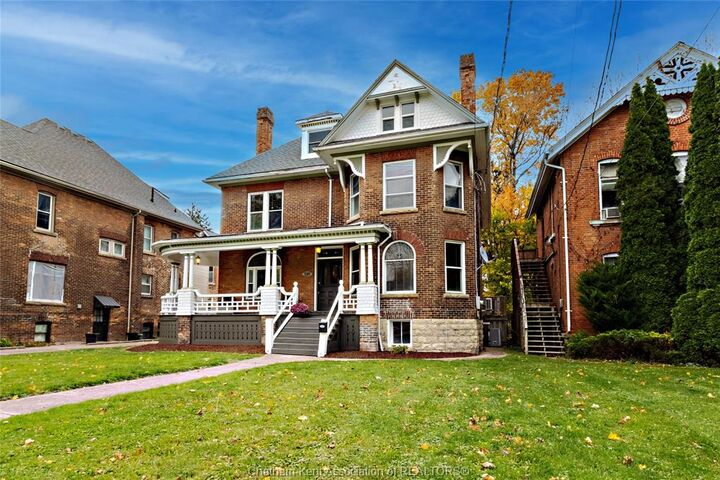
Step inside to discover a grand staircase with intricate craftsmanship, soaring 10+ ft ceilings, and expansive living spaces designed for both relaxation and entertaining. The home features four generous bedrooms, each with its own closet, along with the convenience of upper-level laundry. A 4-piece bathroom on the second floor and a 2-piece bathroom on the main level provide practical functionality for everyday living. Pride of ownership is evident throughout, with numerous recent upgrades that ensure modern ease while preserving the home’s historical beauty. The striking Victorian exterior complete with a brick façade, decorative trim, roof corbels, and oversized windows—floods the interior with natural light and enhances its inviting presence. Don’t miss your chance to own a lovingly maintained piece of local history, thoughtfully updated for today’s lifestyle. Contact us to book your private viewing!