128 West Street Chatham-Kent, ON N7M 2R6
Listing Courtesy of: PropTX - IDX / Listed By: Blue Forest Realty Inc.

  128 West Street Chatham-Kent, ON N7M 2R6

Active
$324,900 (CAD)
3
BED
2
BATH
2000-2500
SQFT

Description

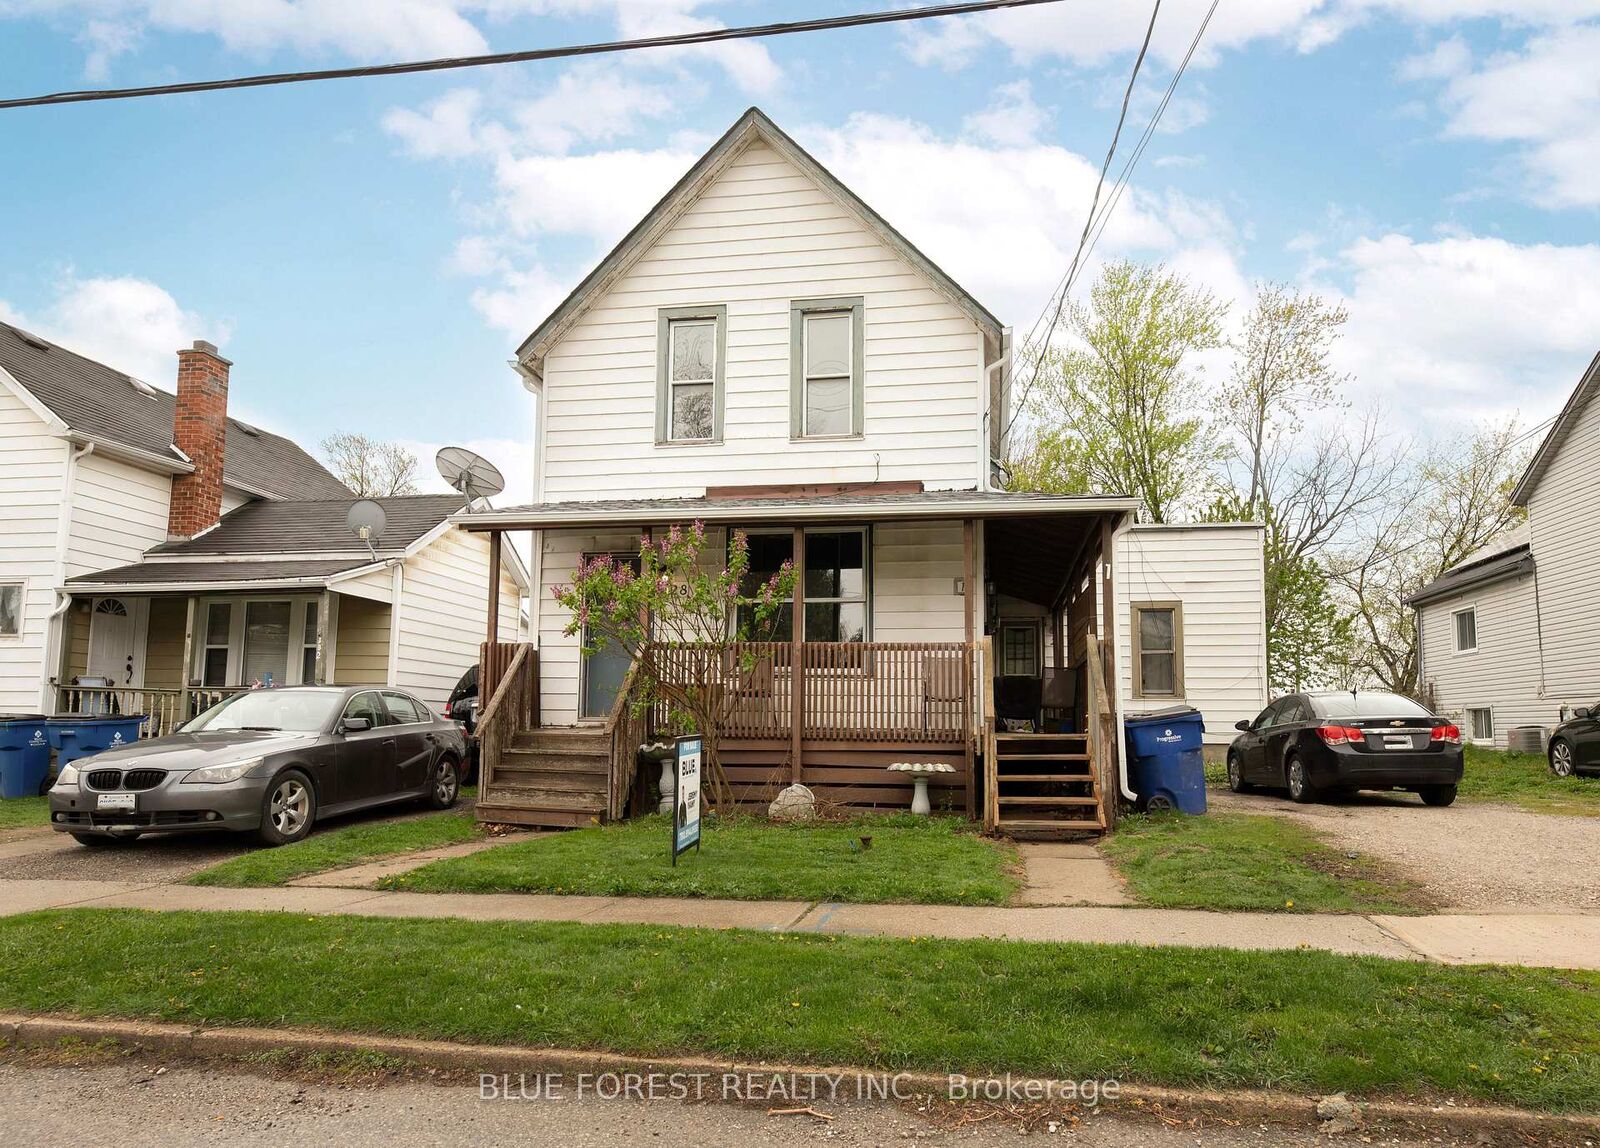
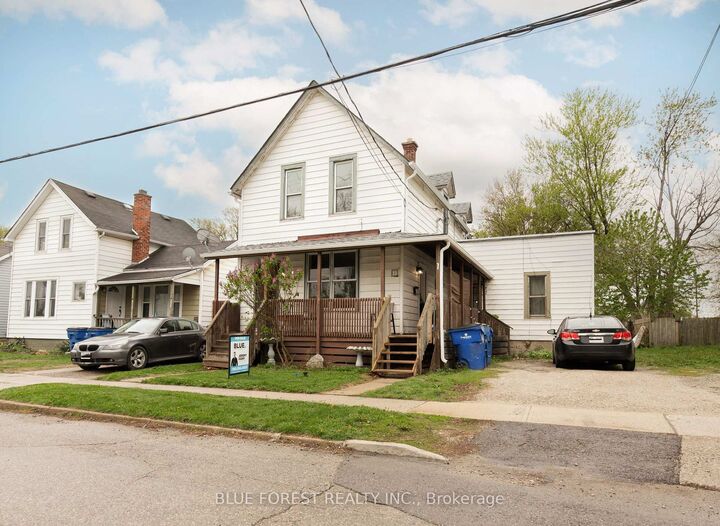
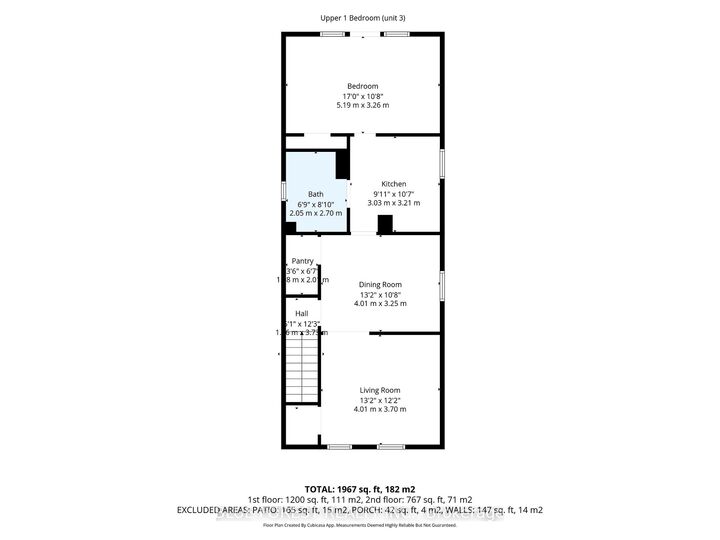
This triplex offers strong rental income and excellent flexibility for both investors and owner-occupants. The property currently generates $2,135 per month from two tenanted units, with a third unit vacant that was previously rented for $1,195 per month plus utilities, bringing the potential gross monthly income to $3,330.The building features three self-contained units, including a spacious 2-bedroom unit and two 1-bedroom units. Unit 1 is a 1-bedroom currently rented for $1,050 per month plus hydro and gas. Unit 2 is a 2-bedroom unit rented for $1,085 per month, inclusive. Unit 3 is a 1-bedroom that is currently vacant and was previously rented for $1,195 per month plus hydro and gas. The vacant unit is move-in ready, making it ideal for a buyer looking to set market rent or move in and offset their mortgage. Each unit has separate hydro and gas meters, allowing for straightforward expense management and added investor appeal. On-site laundry is available for tenant convenience. Two of the units have been thoughtfully updated, blending modern finishes with character. Key mechanical updates include a furnace and a hot water tank completed in 2023. Additional improvements include renovations to Unit 1 in 2024 and Unit 3 in 2023, a new entrance for Unit 3 completed in 2025, and sewer and drain lines that have been replaced and lined with CIPP for long-term peace of mind. The property also offers parking for two vehicles and a functional layout that continues to attract quality tenants. Whether you're expanding your portfolio or entering the market with a house hacking strategy, this is a solid income-generating opportunity in Chatham.

MLS®:
X13062164
Taxes
$2,158(2025)
Type
Multifamily
Style
2-Storey
County
Chatham-Kent
Community
Chatham

Listed By

Blue Forest Realty Inc.
Source
PropTX - IDX
Last checked Aug 28 2026 at 9:24 AM EDT
Bathroom Details
Interior Features
  • None
Property Features
  • Foundation: Unknown
Heating and Cooling
  • Forced Air
  • None
Basement Information
  • Crawl Space
  • Partial Basement
Pool Information
  • None
Exterior Features
  • Vinyl Siding
  • Aluminum Siding
  • Roof: Asphalt Shingle
Utility Information
  • Sewer: Sewer
  • Fuel: Gas
  • Energy: Energy Certificate: No
Garage
  • None
Parking
  • Private
Stories
  • 2
Powered by Walk Score®
Disclaimer: Copyright 2026 Toronto IDX. All rights reserved. This information is deemed reliable, but not guaranteed. The information being provided is for consumers’ personal, non-commercial use and may not be used for any purpose other than to identify prospective properties consumers may be interested in purchasing. Data last updated 8/28/26 02:24

