
Listing Courtesy of: WINDSOR-ESSEX COUNTY / Listed By: Royal Lepage Peifer Realty Brokerage
10691 Lakeview Drive Chatham-Kent, ON N7M 5J3
Active (88 Days)
$1,075,000 (CAD)

Description
MLS®:
26012400
26012400
Taxes
$7,804(2026)
$7,804(2026)
Type
Single-Family Home
Single-Family Home
Year Built
1990
1990
Style
2 Storey
2 Storey
County
Chatham-Kent
Chatham-Kent
Listed By
Kate Stenton, Royal Lepage Peifer Realty Brokerage
Source
WINDSOR-ESSEX COUNTY
Last checked Aug 28 2026 at 3:33 PM EDT
WINDSOR-ESSEX COUNTY
Last checked Aug 28 2026 at 3:33 PM EDT
Bathroom Details
- Full Bathrooms: 2
- Half Bathroom: 1
Interior Features
- Appliances : Washer
- Appliances : Refrigerator
- Appliances : Central Vacuum
- Appliances : Dishwasher
- Inclusions : Stove
- Inclusions : Dishwasher
- Inclusions : Washer
- Inclusions : Dryer
- Inclusions : Generator
- Misc Features : Skylight
- Misc Features : Walk-In Closet
- Appliances : Oven Built-In
- Appliances : Stove
- Misc Features : Water Softener
- Appliances : Dryer
- Inclusions : Refrigerator
- Inclusions : All Window Coverings
- Inclusions : All Light Fixtures
- Inclusions : Central Vac and Attachments
- Inclusions : Water Treatment System
Subdivision
- Har
Lot Information
- Landscaped
- Sandy Beach
- Sundeck
- Treed Lot
- Patio(s)
- Beach Rights
Property Features
- Foundation: Concrete
Heating and Cooling
- Central Air Conditioning
- Forced Air
- Furnace
Basement Information
- Full Finished
Flooring
- Carpeted
- Ceramic or Porcelain
- Hardwood or Engineered Hrwd
Exterior Features
- Aluminum/Vinyl
- Brick
- Roof: Metal
Utility Information
- Utilities: Connected
- Sewer: Septic System Connected
- Fuel: Natural Gas
Garage
- Double Garage
- Attached Garage
- Inside Entry
Stories
- 2
Listing Price History
Date
Event
Price
% Change
$ (+/-)
Jul 09, 2026
Price Changed
$1,075,000
-9%
-$100,000
Disclaimer: Copyright 2026 Windsor-Essex County Association of Realtors. All rights reserved. This information is deemed reliable, but not guaranteed. The information being provided is for consumers’ personal, non-commercial use and may not be used for any purpose other than to identify prospective properties consumers may be interested in purchasing. Data last updated 8/28/26 08:33


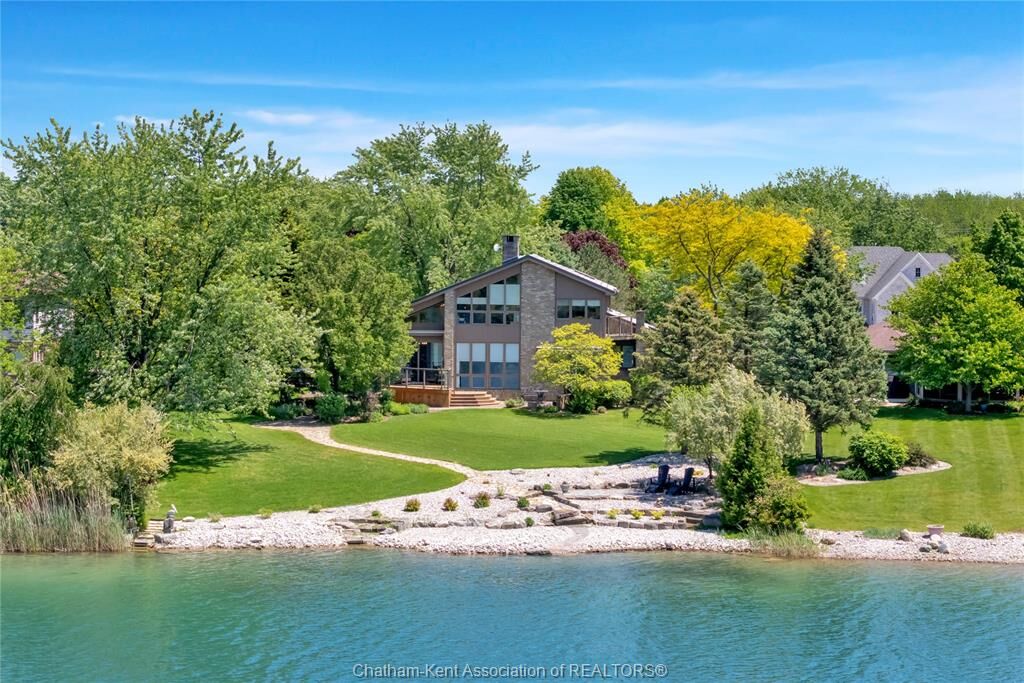
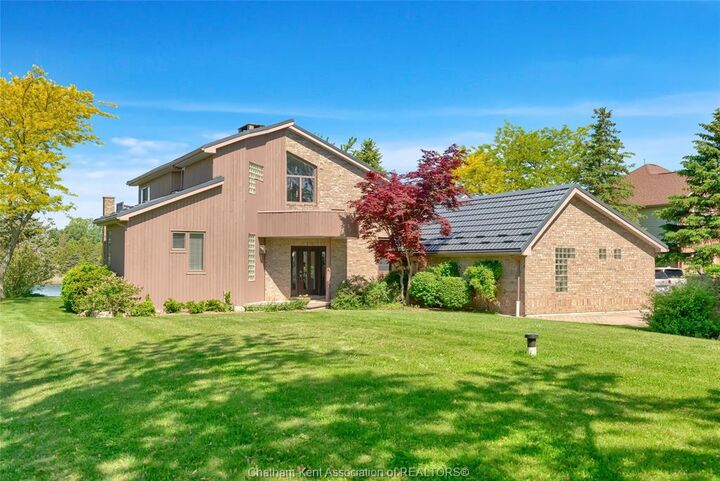
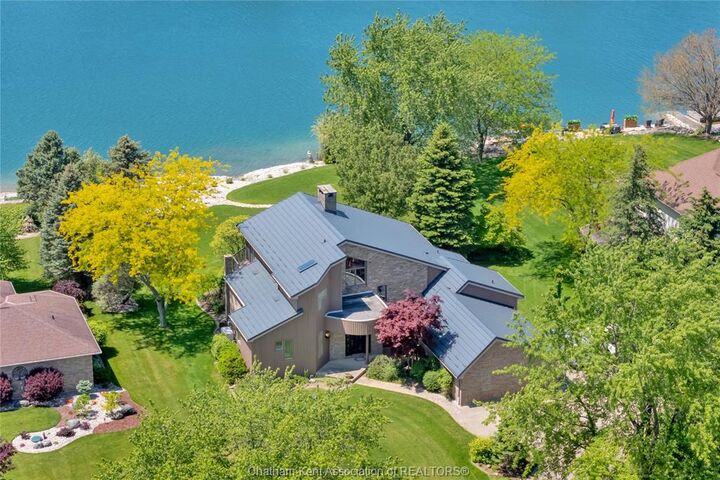
Experience the pinnacle of lakeside living in this custom-built, executive two-storey home in Chatham-Kent's exclusive Lake Morningstar community. Designed to maximize its premium waterfront position, this immaculate property offers stunning lake views from all principal living areas and bedrooms. A comprehensive list detailing the extensive recent updates is available in the property attachments.The front foyer opens into an expansive, light-filled layout where a spacious living room with large water-view windows connects seamlessly to the dining area and a gourmet kitchen. Two main-floor bedrooms offer ideal flexibility for family or guests. Upstairs, the entire upper level is dedicated to a private primary retreat featuring a luxury ensuite, ample closet space, a private balcony, and a separate dedicated office space. Downstairs, a fully finished basement provides versatile bonus space perfect for a recreation room, home gym, or media center.Living here offers a distinct, resort-like lifestyle. For a modest Association Fee of $1,000/year, residents enjoy exclusive access to beautifully maintained community amenities, including a pristine private beach, scenic walking trails, a shared pavilion, and tennis courts. Reach out today to book your private tour and experience this rare waterfront opportunity for yourself.