
Listing Courtesy of: PropTX - IDX / Listed By: Ben Smith, Century 21 United Realty Inc. Brokerage
929 Mount Pleasant Road Cavan Monaghan, ON L0A 1C0
Active
$1,175,000 (CAD)
OPEN HOUSE TIMES
-
OPENSat, Jul 1812 noon - 1:30 pm
-
OPENSat, Jul 1812 noon - 1:30 pm

Description
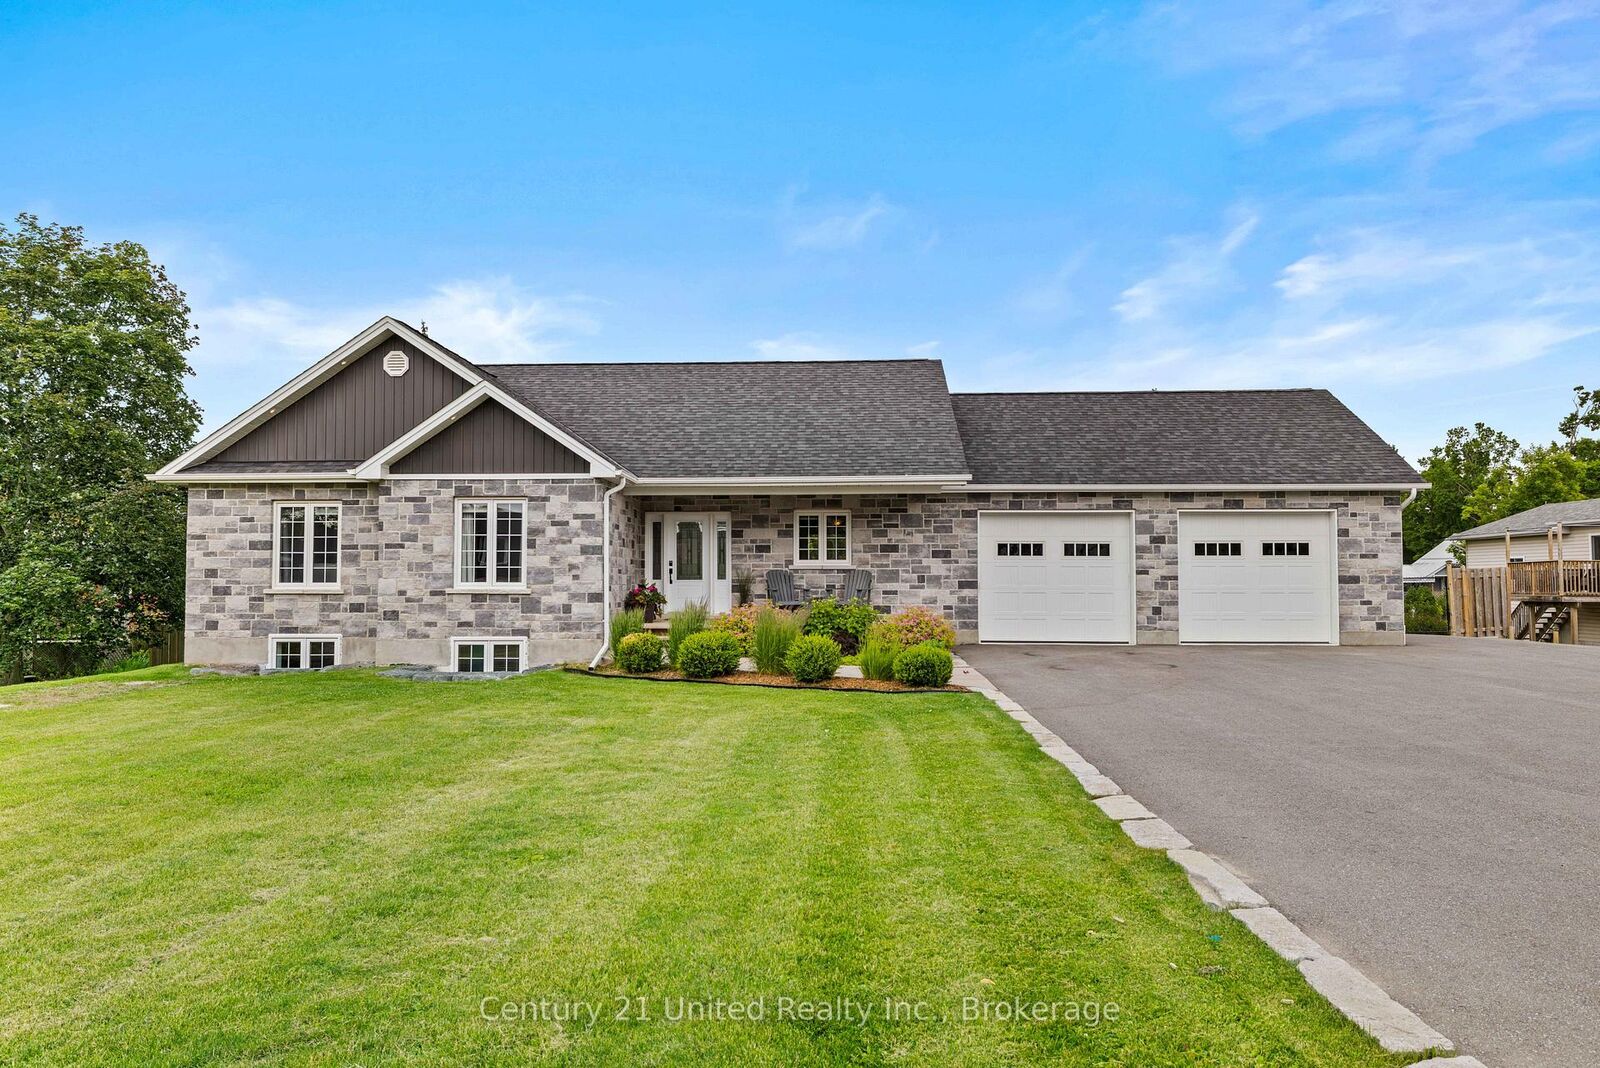
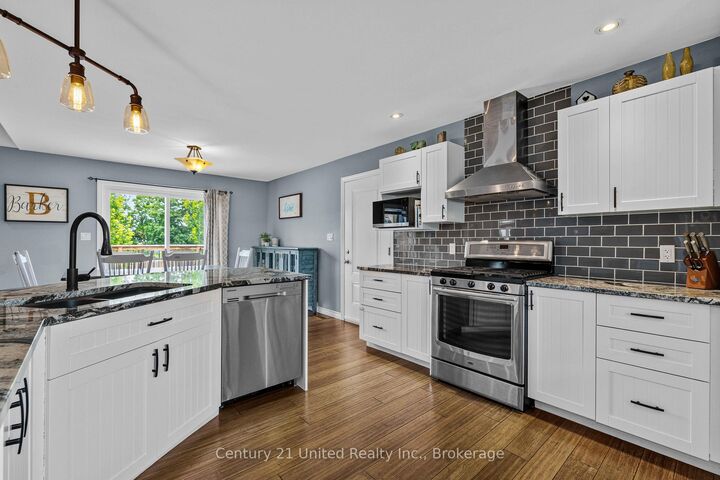
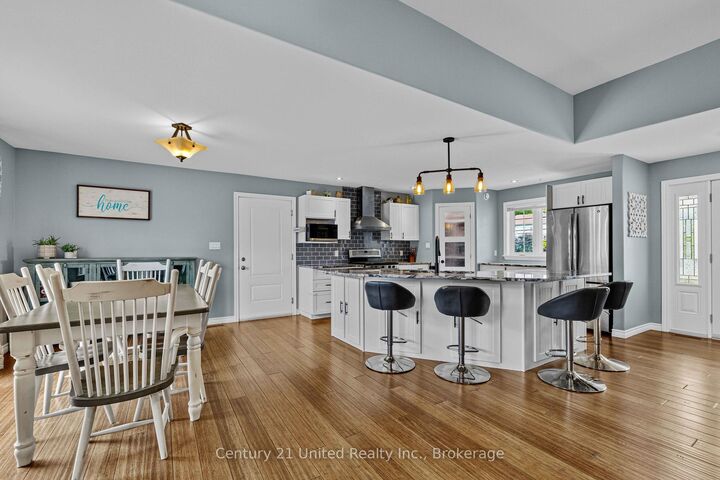
Welcome to 929 Mount Pleasant Rd. This 2018, custom-built bungalow offers 5 bed/3 full bath and is situated in the heart of Mount Pleasant, Cavan. Walking into the home you are greeted with a thoughtfully designed open concept layout of the kitchen and main floor living room. The kitchen features stainless steel appliances, a walk-in pantry, and a center island double sink. Off the kitchen is an entrance to the heated double car garage, and sliding glass doors leading out to the back deck and covered pergola. The living room offers a cozy ambiance and is accentuated with a gas fireplace. Through the sliding barn door is the primary bedroom, which boasts a walk-in closet and 5 pc ensuite with a freestanding soaker tub. The rest of the main floor includes 2 additional bedrooms, a 4pc bathroom, and convenient main floor laundry. The fully finished basement features a in-law compatible layout, with a second kitchen and large pantry, a gas fireplace, walkout to the covered patio and backyard, separate entrance through the garage, 2 bedrooms, a 4pc bathroom, laundry, and storage. The backyard is fully fenced, with a shed for outdoor storage on one side, and off the garage/driveway a large gated entrance for easy yard access for lawnmowers or vehicles. The large driveway has enough space for multiple vehicles as well as RV or boat storage. This home is a lovely blend of rural living with close proximity and access to Peterborough and amenities.
MLS®:
X13499746
X13499746
Taxes
$6,356(2025)
$6,356(2025)
Type
Single-Family Home
Single-Family Home
Style
Bungalow
Bungalow
County
Peterborough County
Peterborough County
Community
Cavan Twp
Cavan Twp
Listed By
Ben Smith, Century 21 United Realty Inc. Brokerage
Source
PropTX - IDX
Last checked Jul 16 2026 at 2:09 AM EDT
PropTX - IDX
Last checked Jul 16 2026 at 2:09 AM EDT
Bathroom Details
Interior Features
- Water Softener
- Water Heater Owned
- In-Law Suite
- Primary Bedroom - Main Floor
Property Features
- Fireplace: Natural Gas
- Foundation: Insulated Concrete Form
Heating and Cooling
- Forced Air
- Central Air
Basement Information
- Full
- Separate Entrance
- Finished With Walk-Out
Pool Information
- None
Exterior Features
- Vinyl Siding
- Stone
- Roof: Asphalt Shingle
Utility Information
- Sewer: Septic
- Fuel: Gas
- Energy: Energy Certificate: No
Garage
- Attached
Parking
- Private
Stories
- 1
Disclaimer: Copyright 2026 Toronto IDX. All rights reserved. This information is deemed reliable, but not guaranteed. The information being provided is for consumers’ personal, non-commercial use and may not be used for any purpose other than to identify prospective properties consumers may be interested in purchasing. Data last updated 7/15/26 19:09

