104 Sol Lane Carp - Dunrobin - Huntley - Fitzroy and Area, ON K0A 3M0
Listing Courtesy of: PropTX - IDX / Listed By: Royal Lepage Team Realty

  104 Sol Lane Carp - Dunrobin - Huntley - Fitzroy and Area, ON K0A 3M0

Active
$849,900 (CAD)
5
BED
3
BATH
3000-3500
SQFT

Description

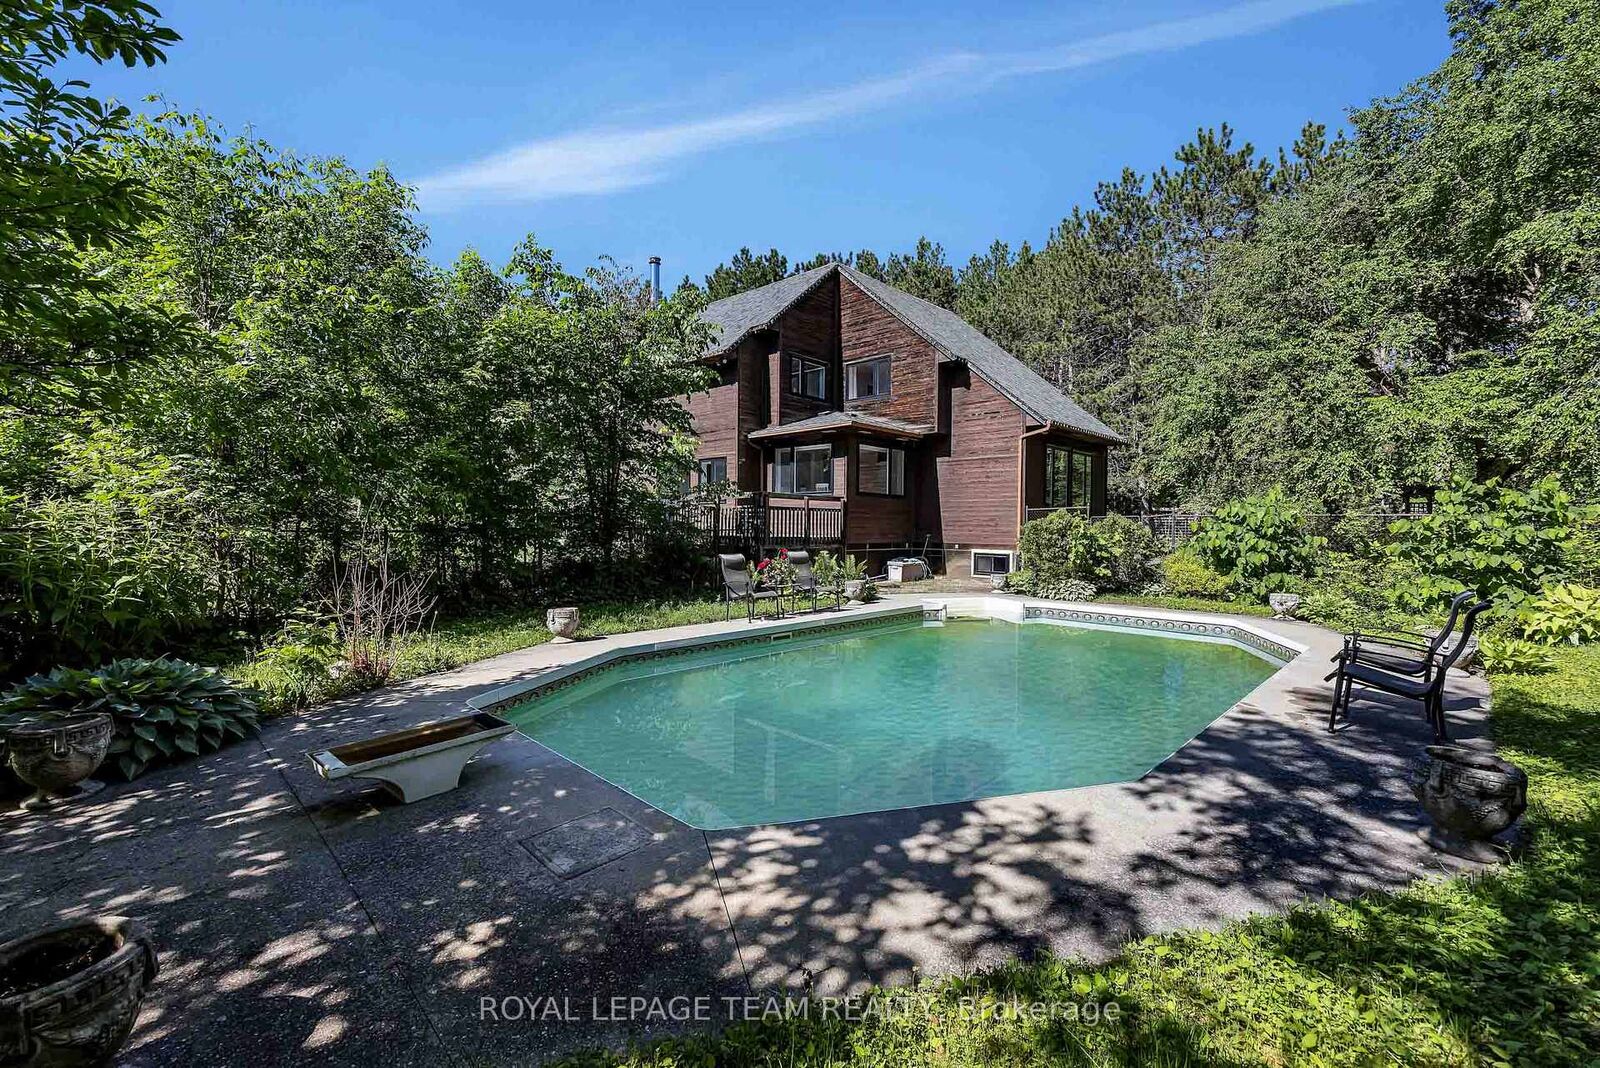
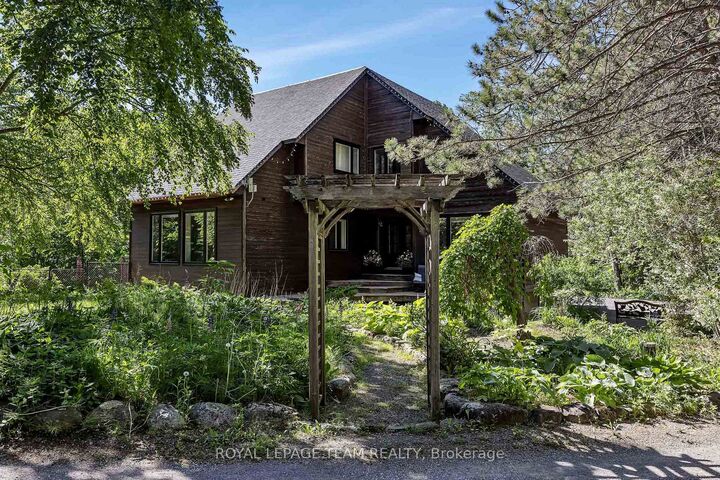
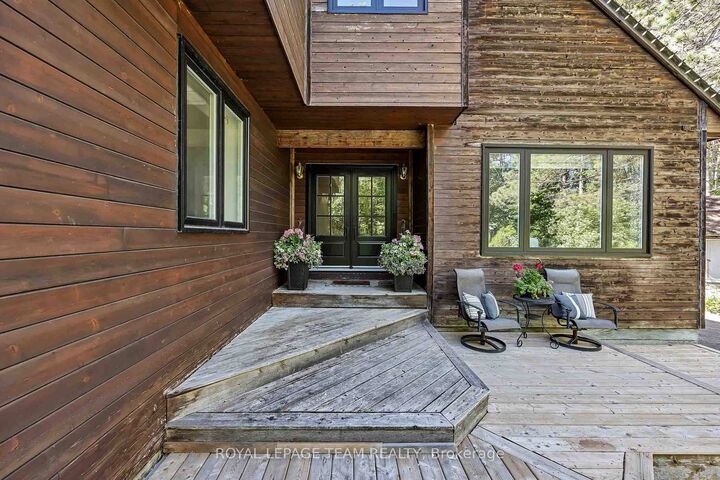
Welcome to this extraordinary custom-built estate home, architecturally designed and constructed by respected local builder. Nestled on a private 3.2-acre treed lot in the sought-after Stonecrest area, this one-of-a-kind residence offers 4+1 bedrooms, walk-out lower level & over 5,000 sq. ft. of living space with exceptional craftsmanship, and modern farmhouse charm. Surrounded by mature trees, this private retreat features a circular driveway, fenced in-ground chlorine pool, and plenty of space for families to grow and enjoy the outdoors. Inside, Brazilian cherry hardwood flooring, soaring ceilings, and custom details create a warm and inviting atmosphere. The stunning living room is highlighted by a dramatic chandelier and vaulted ceiling, while the formal dining room is ideal for entertaining. The updated kitchen features granite countertops, stainless steel appliances, a large centre island, pantry, and abundant cabinetry, flowing seamlessly into the bright eat-in area overlooking the backyard and pool.The sunken family room offers vaulted ceilings, a cozy wood-burning stove, and direct access to the rear deck. A practical mudroom/laundry room with built-in cabinetry, sink, and exterior access completes the main level.Upstairs, a beautiful Brazilian cherry split staircase leads to the private primary suite wing, complete with a walk-in closet and luxurious renovated ensuite featuring heated floors, granite counters, double sinks, custom glass shower, and soaker tub. Three additional spacious bedrooms and a full bathroom with double sinks provide ample space for family living.The walkout lower level includes a large recreation room, gym area, fifth bedroom, tall ceilings, workshop, storage space, utility room, and a rough-in for a future bathroom. Offering privacy, character, and exceptional living space in a quiet family-oriented community, this custom estate is a rare opportunity to enjoy country living without compromise.

MLS®:
X13423968
Taxes
$5,381(2025)
Lot Size
3.2 acres
Type
Single-Family Home
Style
2-Storey
Views
Trees/Woods, Forest, Garden, Pond, Pool
County
Ottawa
Community
9404 - Fitzroy Ward (South East)

Listed By

Royal Lepage Team Realty
Source
PropTX - IDX
Last checked Aug 28 2026 at 12:35 PM EDT
Bathroom Details
Interior Features
  • Water Softener
  • Central Vacuum
  • Sump Pump
  • Propane Tank
  • Storage
  • Air Exchanger
  • Upgraded Insulation
  • Rough-In Bath
  • In-Law Capability
Property Features
  • Fireplace: Wood Stove
  • Foundation: Wood
Heating and Cooling
  • Forced Air
  • Central Air
Basement Information
  • Full
  • Partially Finished
  • Walk-Out
Pool Information
  • Inground
Exterior Features
  • Wood
  • Roof: Asphalt Shingle
Utility Information
  • Sewer: Septic
  • Fuel: Propane
  • Energy: Energy Certificate: No
Garage
  • None
Parking
  • Private
  • Other
  • Circular Drive
Stories
  • 2

Listing Price History

Date
Event
Price
% Change
$ (+/-)
Aug 12, 2026
Price Changed
$849,900
-6%
-$50,000
Powered by Walk Score®
Disclaimer: Copyright 2026 Toronto IDX. All rights reserved. This information is deemed reliable, but not guaranteed. The information being provided is for consumers’ personal, non-commercial use and may not be used for any purpose other than to identify prospective properties consumers may be interested in purchasing. Data last updated 8/28/26 05:35

