1396 Progreston Road Carlisle, ON L0R 1H3
Listing Courtesy of: ITSO / Listed By: Re/Max Escarpment Realty Inc.

  1396 Progreston Road Carlisle, ON L0R 1H3

Active (19 Days)
$1,999,900 (CAD)
6
BED
5
BATH
3,496
SQFT

Description

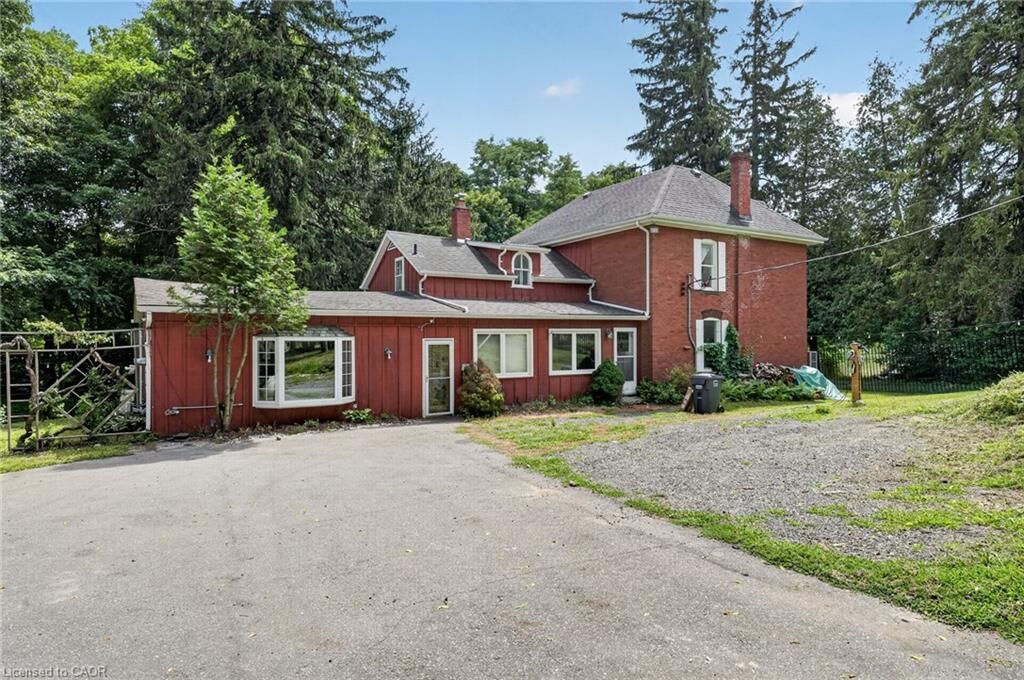
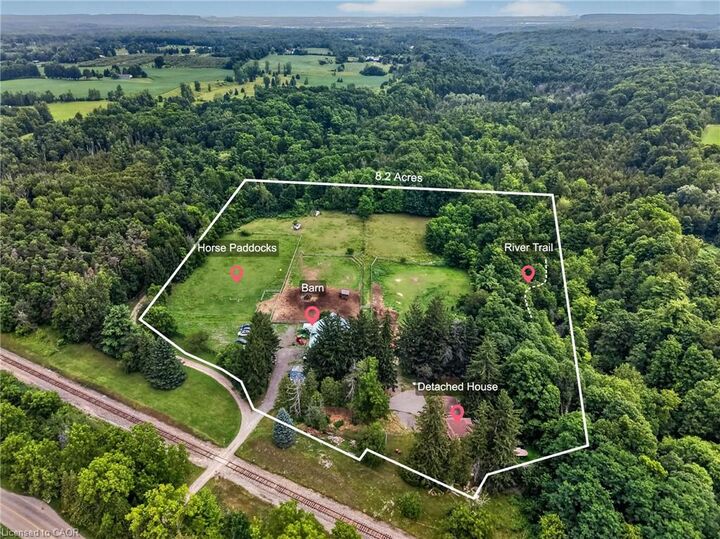
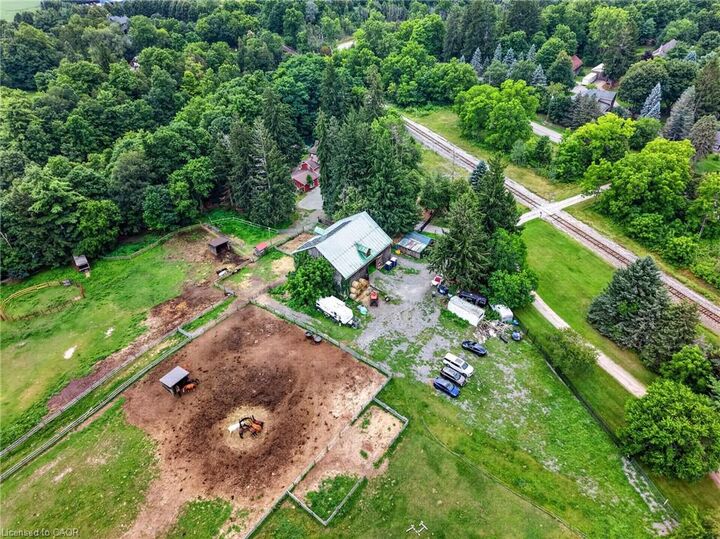
Set on 8.2 acres, this private equestrian estate offers a rare combination of country living, timeless character, modern comfort and remarkable versatility. At its heart is a fully finished Victorian brick farmhouse featuring a newer kitchen, cozy living room with wood-burning fireplace, four second-floor bedrooms, two upstairs bathrooms including an ensuite, and a newly updated third-floor suite with its own 3-piece ensuite, fireplace and dedicated heating and cooling. A separate-entry one-bedroom in-law suite provides added flexibility and income potential. The event-ready barn features eight horse stalls and a tack room below, with direct access to sandy paddocks and a grassy riding arena, while a private hiking and horseback-riding trail winds through the acreage to Bronte Creek. The backyard offers a deck, oversized gazebo, swimming spa, sauna and peaceful creek views. Gated grounds with approximately 480 feet of aluminum fencing offering added privacy, while barn-mounted solar panels provide an additional income stream. Modern improvements include upgraded 200-amp electrical and hydro service, an efficient heavy-duty heat pump and two EV charging stations. The seller's preferred arrangement is a leaseback of the barn and associated equestrian areas for the continued operation of the existing business. Alternatively, buyers interested in acquiring both the property and established equestrian business can purchase the business at an additional negotiated price. The seller is also open to alternative arrangements between these options on mutually agreed-upon terms. A distinctive opportunity to enjoy acreage, equestrian living, recreation and income potential within one exceptional country estate.

MLS®:
40854375
Taxes
$6,657
Type
Single-Family Home
Year Built
1935
Style
Victorian
Views
Creek/Stream, Trees/Woods
County
Hamilton

Listed By

Leo Puskar, Re/Max Escarpment Realty Inc.
Source
ITSO
Last checked Aug 28 2026 at 5:01 AM EDT
Bathroom Details
  • Full Bathrooms: 5
Interior Features
  • Water Treatment
  • In-Law Floorplan
  • Dishwasher
  • Dryer
  • Refrigerator
  • Stove
  • Washer
  • Laundry: Main Level
  • Built-In Microwave
  • High Speed Internet
Lot Information
  • Rural
  • Greenbelt
  • Schools
  • Shopping Nearby
  • Trails
  • Irregular Lot
  • Ravine
  • Hobby Farm
Property Features
  • Fireplace: 3
  • Foundation: Stone
Heating and Cooling
  • Heat Pump
  • Propane
  • Fireplace-Wood
  • Other
  • Central Air
  • Wall Unit(s)
Basement Information
  • Full
  • Unfinished
Pool Information
  • On Ground
  • Outdoor Pool
Exterior Features
  • Roof: Asphalt Shing
Utility Information
  • Utilities: Cell Service, Electricity Connected, Cable Connected, Phone Connected
  • Sewer: Septic Tank
Parking
  • Total: 20
Stories
  • 2
Living Area
  • 3,496 sqft
Powered by Walk Score®
Disclaimer: Listing content protected by copyright and licensed by Information Technology Systems Ontario: Data last updated: 8/27/26 22:01

