1273 Thames Street Carlington - Central Park, ON K1Z 7N1
Listing Courtesy of: PropTX - IDX / Listed By: Re/Max Prime Properties

  1273 Thames Street Carlington - Central Park, ON K1Z 7N1

Active
$749,900 (CAD)

4
BED
2
BATH
1100-1500
SQFT

Description

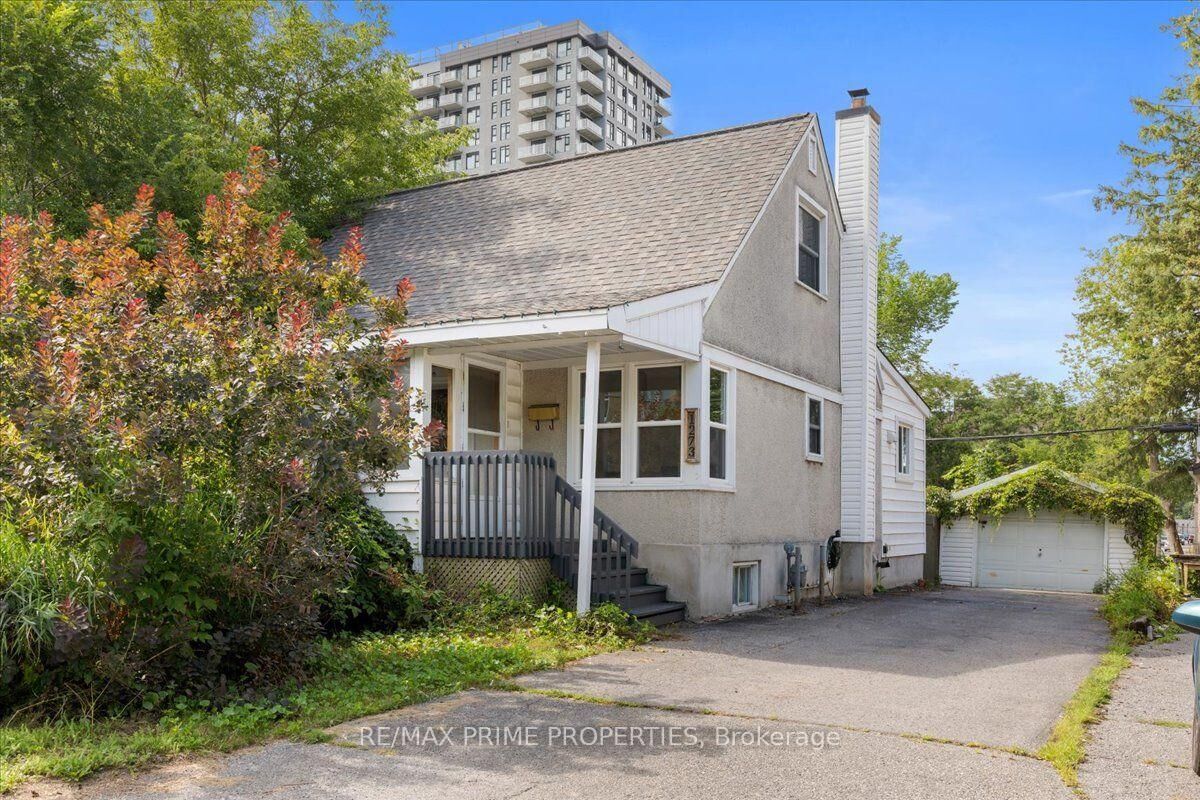
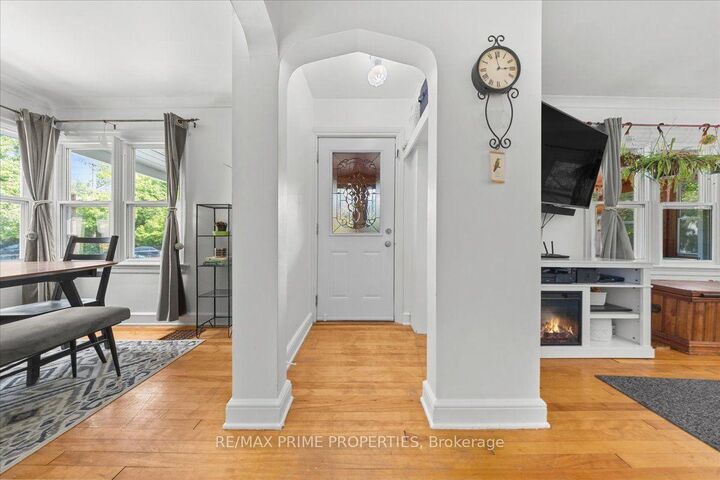
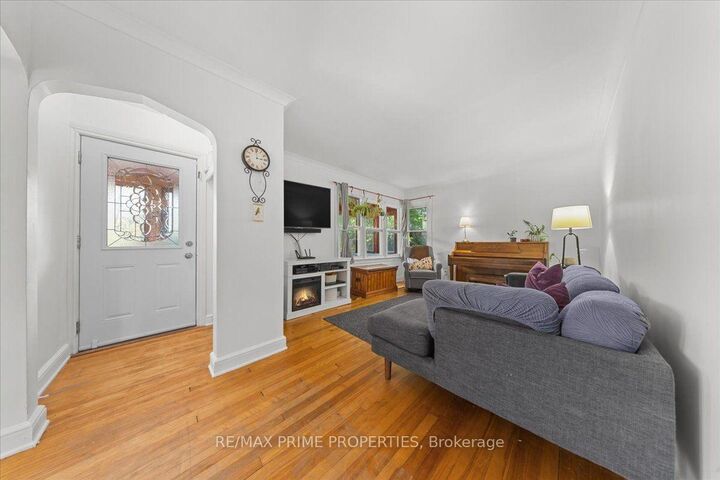
Located in the popular Carlington neighbourhood, this versatile home offers a functional layout, several updates, and plenty of potential for its next owner. An inviting front porch welcomes you inside to a comfortable living room with crown moulding and a bright, separate dining area surrounded by windows. The updated kitchen features white cabinetry, a farmhouse sink, and stainless steel appliances. A recently updated 4-piece bathroom is conveniently located on the main level. At the rear of the home is a bright, versatile flex room that provides additional living space and could work well as a family room, sunroom, home office, or whatever best suits your needs. Upstairs, you'll find two bedrooms. The lower level provides additional usable space, including another 4-piece bathroom, a countertop with cabinets and a sink, and a second refrigerator. There's also a bedroom and a separate home office, offering flexibility for a variety of needs. Outside, the fully fenced yard features a deck with a covered veranda and a double-length garage providing plenty of room for parking, storage, or a workshop. Updates over the years include the roof, windows, kitchen, and bathroom. Conveniently located close to restaurants, shopping, public transit, and everyday amenities, with easy access to Highway 417. The property sits on a 50' x 100' lot, approximately 4,983.69 sq. ft. (0.114 acres). With its lot size and zoning(R4), the property may also offer potential for future redevelopment. Buyers are encouraged to verify zoning, permitted uses, and development possibilities with the appropriate authorities.24hr Irrevocable on all offers.

MLS®:
X13682160
Taxes
$4,567(2026)
Type
Single-Family Home
Style
2-Storey
County
Ottawa
Community
5301 - Carlington

Listed By

Re/Max Prime Properties
Source
PropTX - IDX
Last checked Aug 28 2026 at 1:06 PM EDT
Bathroom Details
Interior Features
  • Storage
  • Primary Bedroom - Main Floor
Property Features
  • Foundation: Concrete Block
Heating and Cooling
  • Forced Air
  • Central Air
Basement Information
  • Finished
Pool Information
  • None
Exterior Features
  • Other
  • Roof: Asphalt Shingle
Utility Information
  • Sewer: Sewer
  • Fuel: Gas
  • Energy: Energy Certificate: No
Garage
  • Detached
Stories
  • 2
Powered by Walk Score®
Disclaimer: Copyright 2026 Toronto IDX. All rights reserved. This information is deemed reliable, but not guaranteed. The information being provided is for consumers’ personal, non-commercial use and may not be used for any purpose other than to identify prospective properties consumers may be interested in purchasing. Data last updated 8/28/26 06:06

