
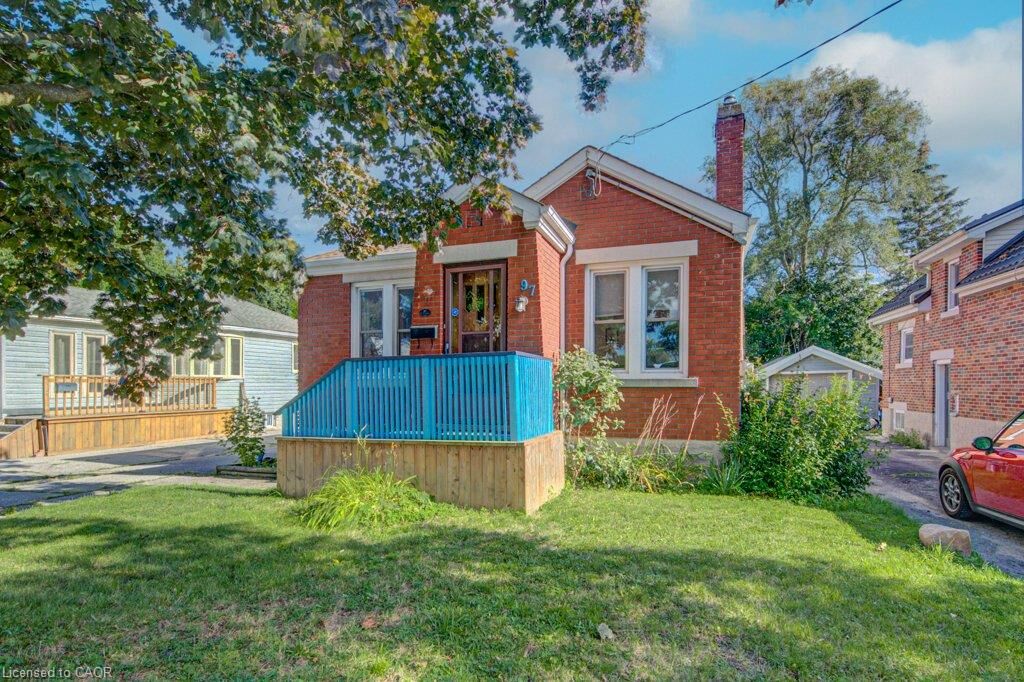
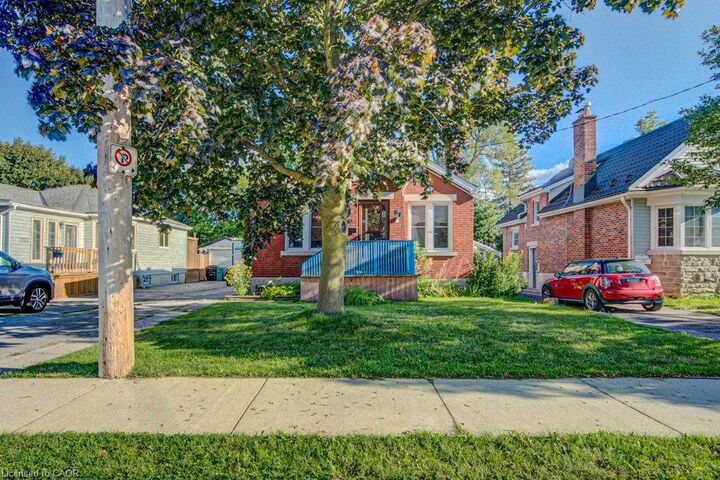
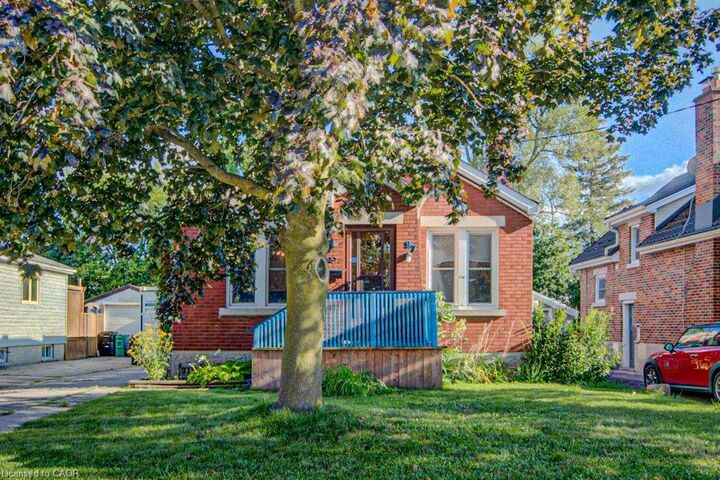
Listing Courtesy of: ITSO / Listed By: Shaw Realty Group Inc.
97 Francis Street Cambridge, ON N1S 1Z9
Active (10 Days)
$499,000 (CAD)

MLS®:
40855959
40855959
Taxes
$3,947
$3,947
Type
Single-Family Home
Single-Family Home
Year Built
1943
1943
Style
Bungalow
Bungalow
County
Waterloo Regional Municipality
Waterloo Regional Municipality
Listed By
Shaw Hasyj, Shaw Realty Group Inc.
Source
ITSO
Last checked Aug 28 2026 at 5:01 AM EDT
ITSO
Last checked Aug 28 2026 at 5:01 AM EDT
Bathroom Details
- Full Bathrooms: 2
Interior Features
- Upgraded Insulation
- Rough-In Bath
- Dishwasher
- Dryer
- Range Hood
- Refrigerator
- Stove
- Washer
- Laundry: In Basement
Lot Information
- Rectangular
- Park
- Schools
- Urban
- Quiet Area
- Hospital
Property Features
- Fireplace: Roughed In
- Fireplace: Gas
- Fireplace: 1
- Foundation: Poured Concrete
Heating and Cooling
- Forced Air
- Natural Gas
- Central Air
Basement Information
- Partially Finished
- Partial
- Walk-Up Access
Exterior Features
- Roof: Asphalt Shing
Utility Information
- Sewer: Sewer (Municipal)
Parking
- Asphalt
- Total: 4
Stories
- 1
Living Area
- 973 sqft
Disclaimer: Listing content protected by copyright and licensed by Information Technology Systems Ontario: Data last updated: 8/27/26 22:01


Description