
Listing Courtesy of: ITSO / Listed By: Re/Max Real Estate Centre Inc.
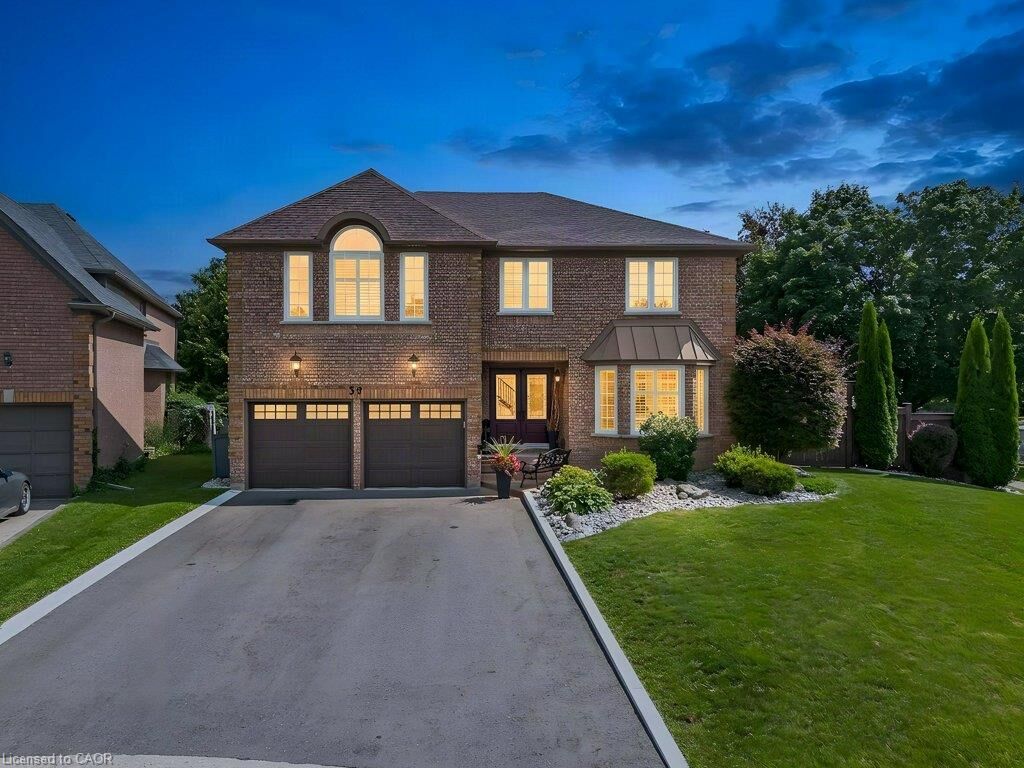
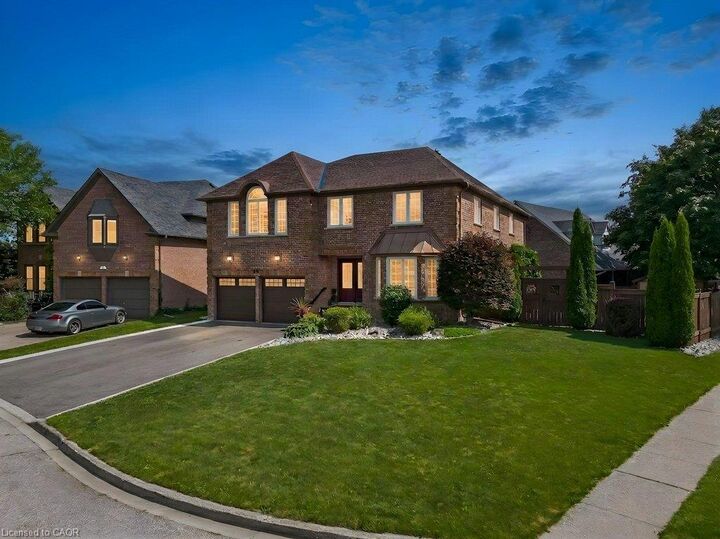
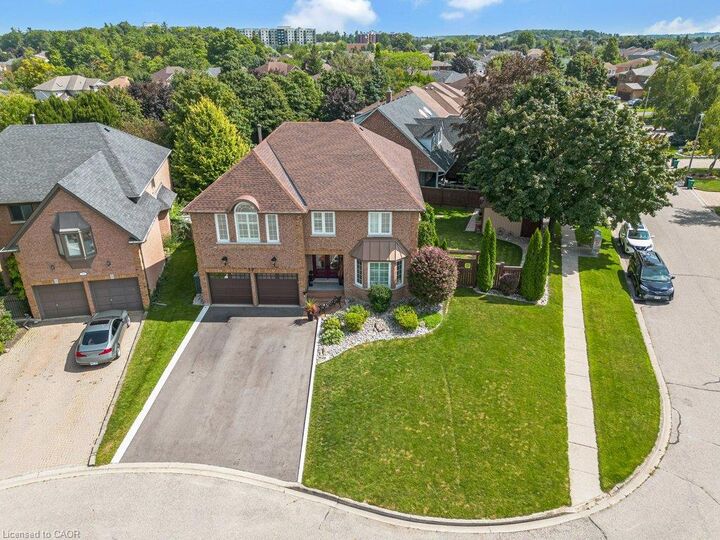
39 Falcon Court Cambridge, ON N1T 1P2
Active (8 Days)
$1,319,900 (CAD)
OPEN HOUSE TIMES
-
OPENSun, Aug 302:00 pm - 4:00 pm

Description
MLS®:
40857548
40857548
Taxes
$8,102
$8,102
Type
Single-Family Home
Single-Family Home
Year Built
1991
1991
County
Waterloo Regional Municipality
Waterloo Regional Municipality
Listed By
Walter Monteiro, Re/Max Real Estate Centre Inc.
Source
ITSO
Last checked Aug 28 2026 at 11:56 AM EDT
ITSO
Last checked Aug 28 2026 at 11:56 AM EDT
Bathroom Details
- Full Bathrooms: 4
- Half Bathroom: 1
Interior Features
- In-Law Capability
- Wet Bar
- Water Softener
- Upgraded Insulation
- Water Heater
- Dishwasher
- Dryer
- Refrigerator
- Stove
- Washer
Lot Information
- Park
- Schools
- Urban
- Highway Access
- Shopping Nearby
- Quiet Area
- Landscaped
- Playground Nearby
- Public Transit
- Ample Parking
- Cul-De-Sac
Property Features
- Fireplace: 1
- Fireplace: Wood Burning
- Foundation: Concrete Perimeter
Heating and Cooling
- Forced Air
- Natural Gas
- Central Air
Basement Information
- Full
- Finished
Exterior Features
- Roof: Asphalt Shing
Utility Information
- Sewer: Sewer (Municipal)
Garage
- Attached Garage
Parking
- Attached Garage
- Asphalt
- Total: 6
Stories
- 2
Living Area
- 3,631 sqft
Disclaimer: Listing content protected by copyright and licensed by Information Technology Systems Ontario: Data last updated: 8/28/26 04:56


The fully finished basement expands the possibilities even further, offering in-law capability, abundant storage and a bar area that could potentially be converted into a full kitchen. Whether used for extended family, older children, guests or additional recreation space, the lower level adds tremendous flexibility to an already substantial home. Step outside to your own backyard oasis, designed for relaxing, entertaining and enjoying the warmer months. With a spacious deck, covered awning, BBQ gas line and plenty of room to gather, the outdoor space feels like a natural extension of the home. With 3,631 sq. ft. of living space, incredible storage, a versatile floor plan and room for everyone to have their own space, 39 Falcon Court offers the size and functionality that can be difficult to find, all in a quiet court setting in the desirable Fiddlesticks neighbourhood.