
Listing Courtesy of: ITSO FRANCHISE / Listed By: Corcoran Horizon Realty
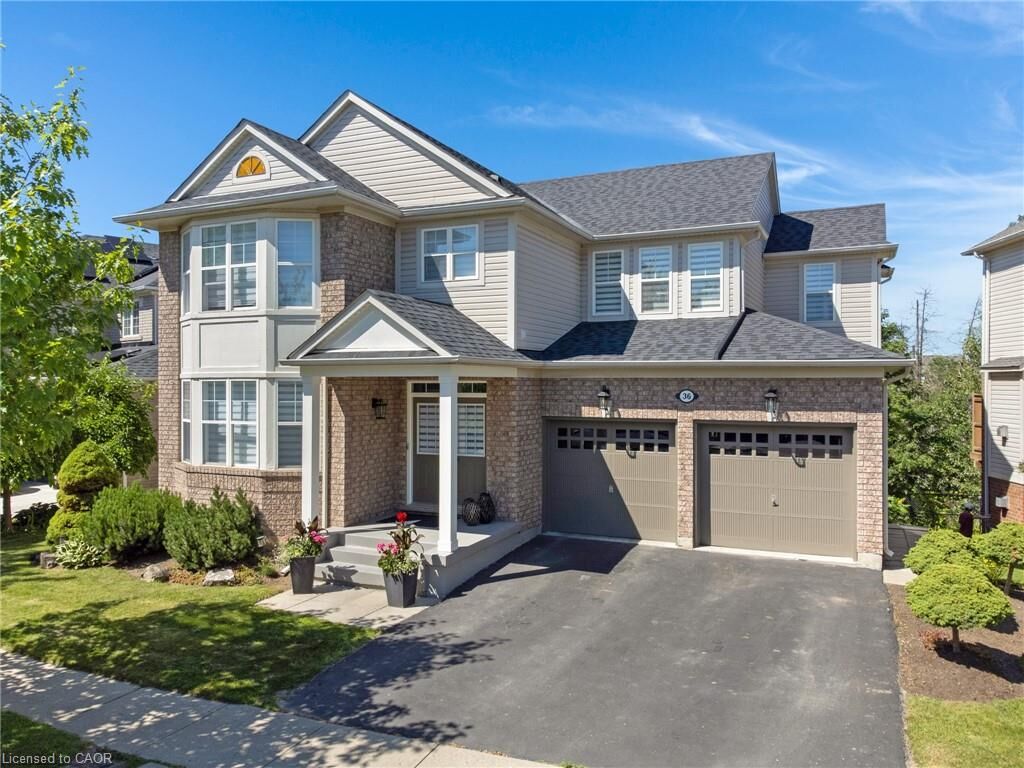
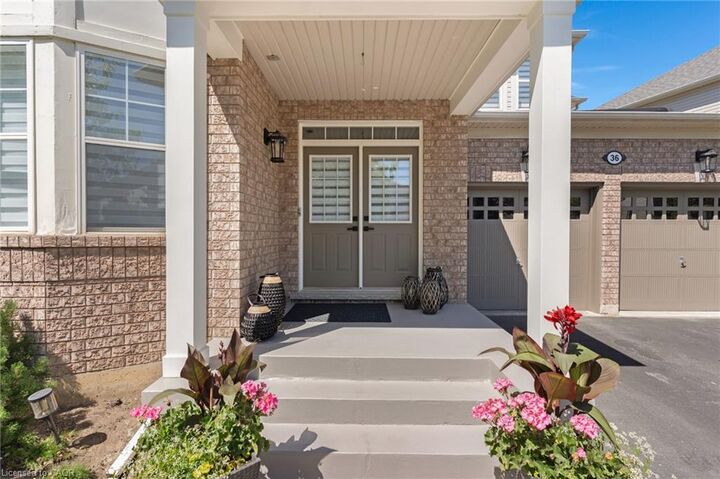
36 Dellgrove Circle Cambridge, ON N1T 2J9
Active (57 Days)
$1,084,900 (CAD)

Description
MLS®:
40844691
40844691
Type
Single-Family Home
Single-Family Home
County
Waterloo Regional Municipality
Waterloo Regional Municipality
Listed By
Zofia Kaczmarczyk, Corcoran Horizon Realty
Source
ITSO FRANCHISE
Last checked Aug 28 2026 at 2:53 AM EDT
ITSO FRANCHISE
Last checked Aug 28 2026 at 2:53 AM EDT
Bathroom Details
- Full Bathrooms: 2
- Half Bathrooms: 2
Interior Features
- Built-In Appliances
- In-Law Capability
- Central Vacuum
- Central Vacuum Roughed-In
- Dishwasher
- Dryer
- Refrigerator
- Stove
- Washer
- Windows: Window Coverings
- Range Hood
- Laundry: Upper Level
- Laundry: Laundry Room
- Laundry: Lower Level
- Freezer
Lot Information
- Major Highway
- Park
- Public Transit
- Schools
- Shopping Nearby
- Airport
- Hospital
- School Bus Route
- Urban
- Place of Worship
- Playground Nearby
- Public Parking
Property Features
- Fireplace: Family Room
- Fireplace: Gas
- Foundation: Poured Concrete
Heating and Cooling
- Fireplace-Gas
- Central Air
Basement Information
- Partially Finished
- Full
- Sump Pump
Exterior Features
- Roof: Asphalt Shing
Utility Information
- Utilities: Phone Connected, Electricity Connected, Natural Gas Connected, Street Lights
- Sewer: Sewer (Municipal)
Garage
- Attached Garage
Parking
- Total: 4
- Attached Garage
Stories
- 2
Living Area
- 2,603 sqft
Disclaimer: Listing content protected by copyright and licensed by Information Technology Systems Ontario: Data last updated: 8/27/26 19:53


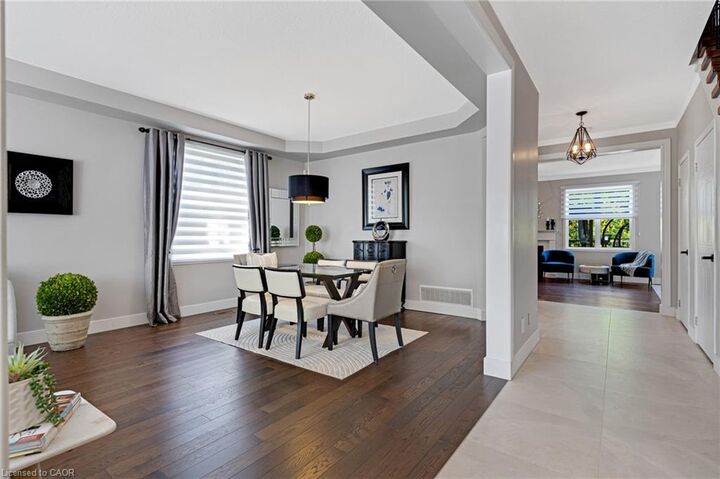
The main floor features 9-foot ceilings, a gourmet kitchen with a large centre island, ample counter space, and an open-concept layout that flows into the inviting family room with a cozy gas fireplace. A separate formal living and dining room provides the perfect setting for entertaining.
Upstairs, you'll find a spacious primary bedroom complete with a private ensuite featuring a deep soaker tub and separate shower, along with three additional generously sized bedrooms. This level offers the flexibility of a family room, home office, or den, while the convenient second-floor laundry room/office space adds everyday practicality.
The partially finished walk-out basement includes a 2-piece bathroom, a large bedroom, and a rec-room, providing excellent potential for a home office, in-law suite, recreation room, or additional living space.
Ideally located in the highly sought-after North Galt neighbourhood, this home is just minutes from shopping, schools, parks, and everyday amenities, with quick and easy access to Highway 401—perfect for commuters.