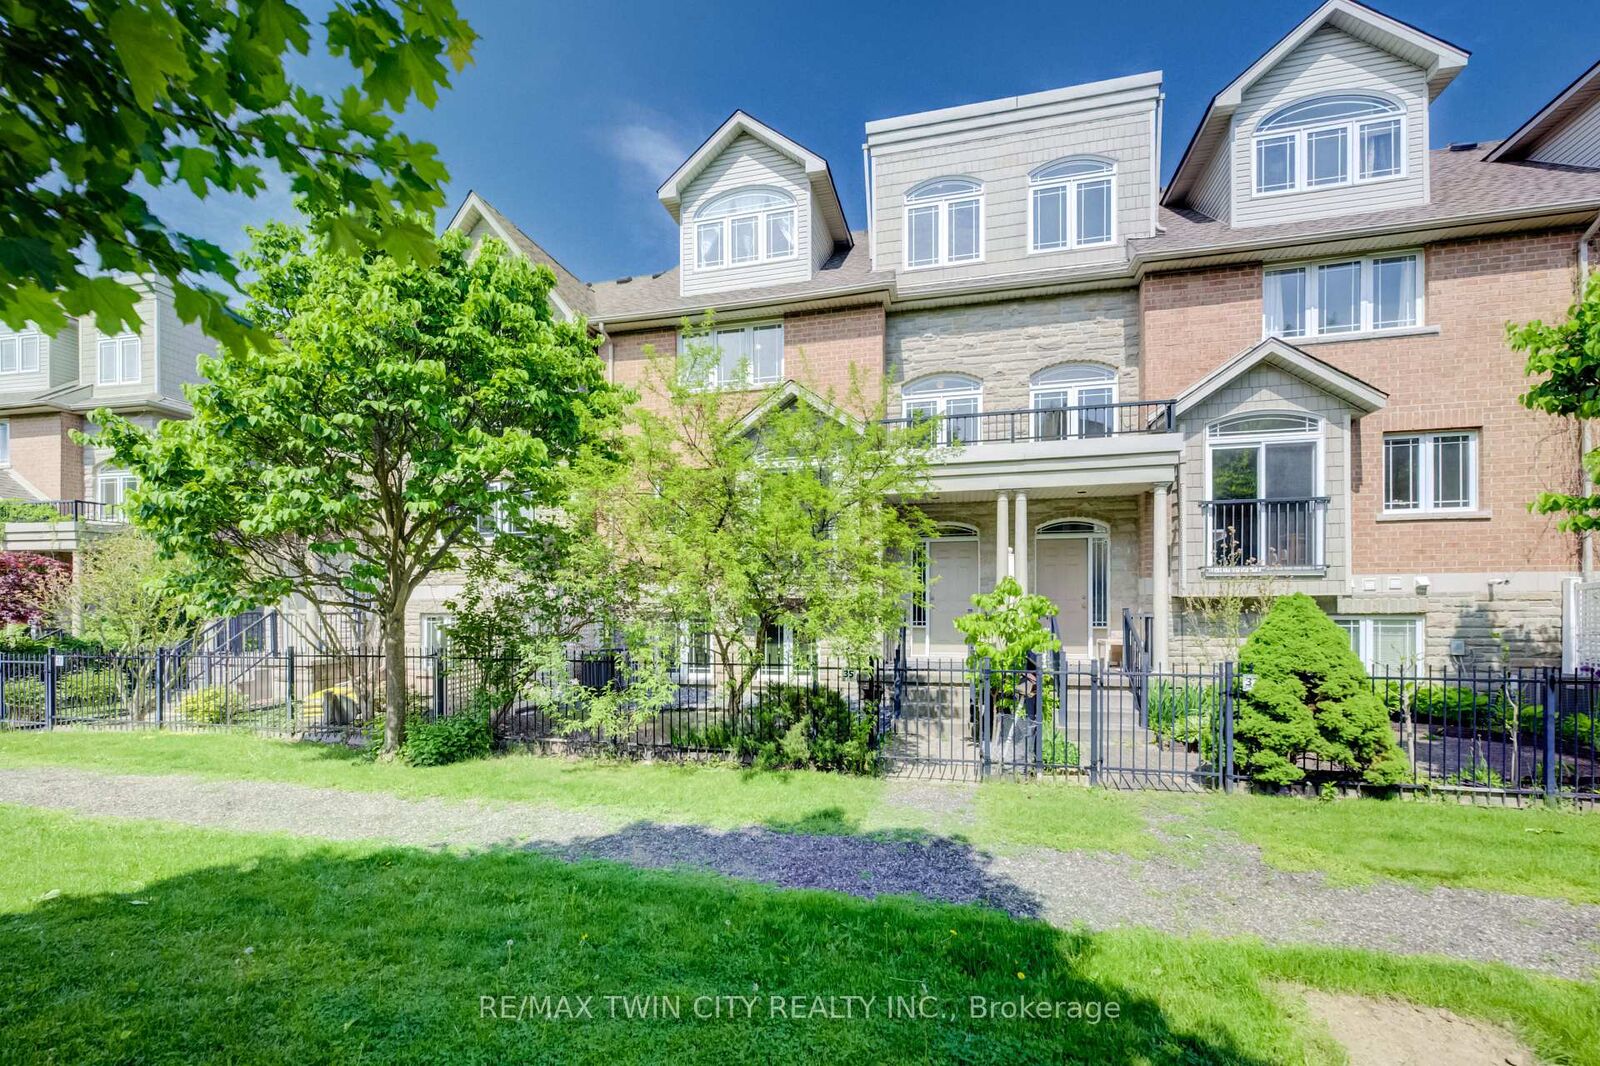
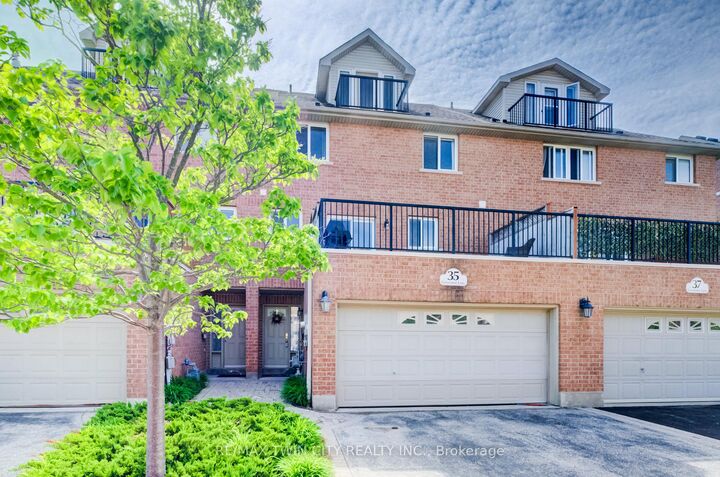
35 Grosvenor Lane Cambridge, ON N1R 8N2
Listing Courtesy of: PropTX - IDX / Listed By: Re/Max Twin City Realty Inc.

  35 Grosvenor Lane Cambridge, ON N1R 8N2

Active
$650,000 (CAD)
4
BED
4
BATH
2500-2749
SQFT

Description

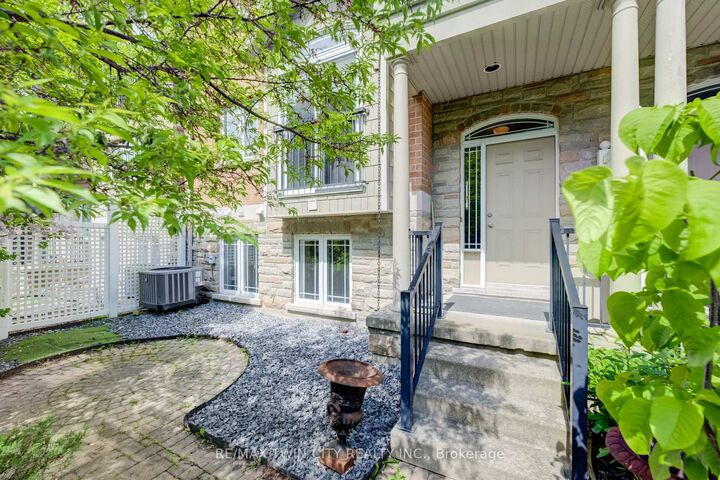
Welcome home to 35 Grosvenor Lane, a spacious and beautifully maintained condo townhouse in the heart of Downtown Cambridge. Offering an impressive 2523 sqft of above-grade finished living space across 3 thoughtfully designed levels, this move-in ready home blends thoughtful updates, functionality, and flexible living for today's modern lifestyle. The updated kitchen features stainless steel appliances (2020-2023), ample cabinetry, a walk-in pantry, and a separate eating area with patio door access to a large newly installed deck (2026) - the perfect setup for everyday living and entertaining. With 4 bedrooms and 3.5 bathrooms, including two primary suites complete with their own private ensuites, the layout is ideal for multi-generational living, growing families, guests, or young professionals looking for extra space and privacy. The finished loft space with balcony access adds even more versatility and could easily function as a 5th bedroom, home office, studio, or additional family room. Multiple outdoor spaces, along with a charming private courtyard/garden area, provide the perfect spots to enjoy your morning coffee, unwind at the end of the day, or entertain outdoors. Complete with a double garage and driveway (parking for 4 vehicles total) and newer furnace, AC (both 2021) and HWT (2024), situated just steps from Downtown Cambridge's shops, restaurants, cafés, trails, and riverfront, this home offers spacious low-maintenance living in a vibrant and highly walkable neighbourhood.

MLS®:
X13210018
Taxes
$4,398(2025)
Type
Condo
Style
3-Storey
County
Waterloo Regional Municipality

Listed By

Re/Max Twin City Realty Inc.
Source
PropTX - IDX
Last checked Aug 28 2026 at 1:06 PM EDT
Bathroom Details
Interior Features
  • Water Softener
  • Auto Garage Door Remote
  • Air Exchanger
Heating and Cooling
  • Forced Air
  • Central Air
Condo Information
  • Fees: $248
Exterior Features
  • Brick
  • Vinyl Siding
  • Roof: Asphalt Shingle
Utility Information
  • Fuel: Gas
  • Energy: Energy Certificate: No
Garage
  • Attached
Stories
  • 3
Powered by Walk Score®
Disclaimer: Copyright 2026 Toronto IDX. All rights reserved. This information is deemed reliable, but not guaranteed. The information being provided is for consumers’ personal, non-commercial use and may not be used for any purpose other than to identify prospective properties consumers may be interested in purchasing. Data last updated 8/28/26 06:06

