260 Granite Hill Road Cambridge, ON N1T 1X3
Listing Courtesy of: PropTX - IDX / Listed By: Real Broker Ontario Ltd.

  260 Granite Hill Road Cambridge, ON N1T 1X3

Active
$1,419,000 (CAD)

8
BED
4
BATH
2500-3000
SQFT

Description

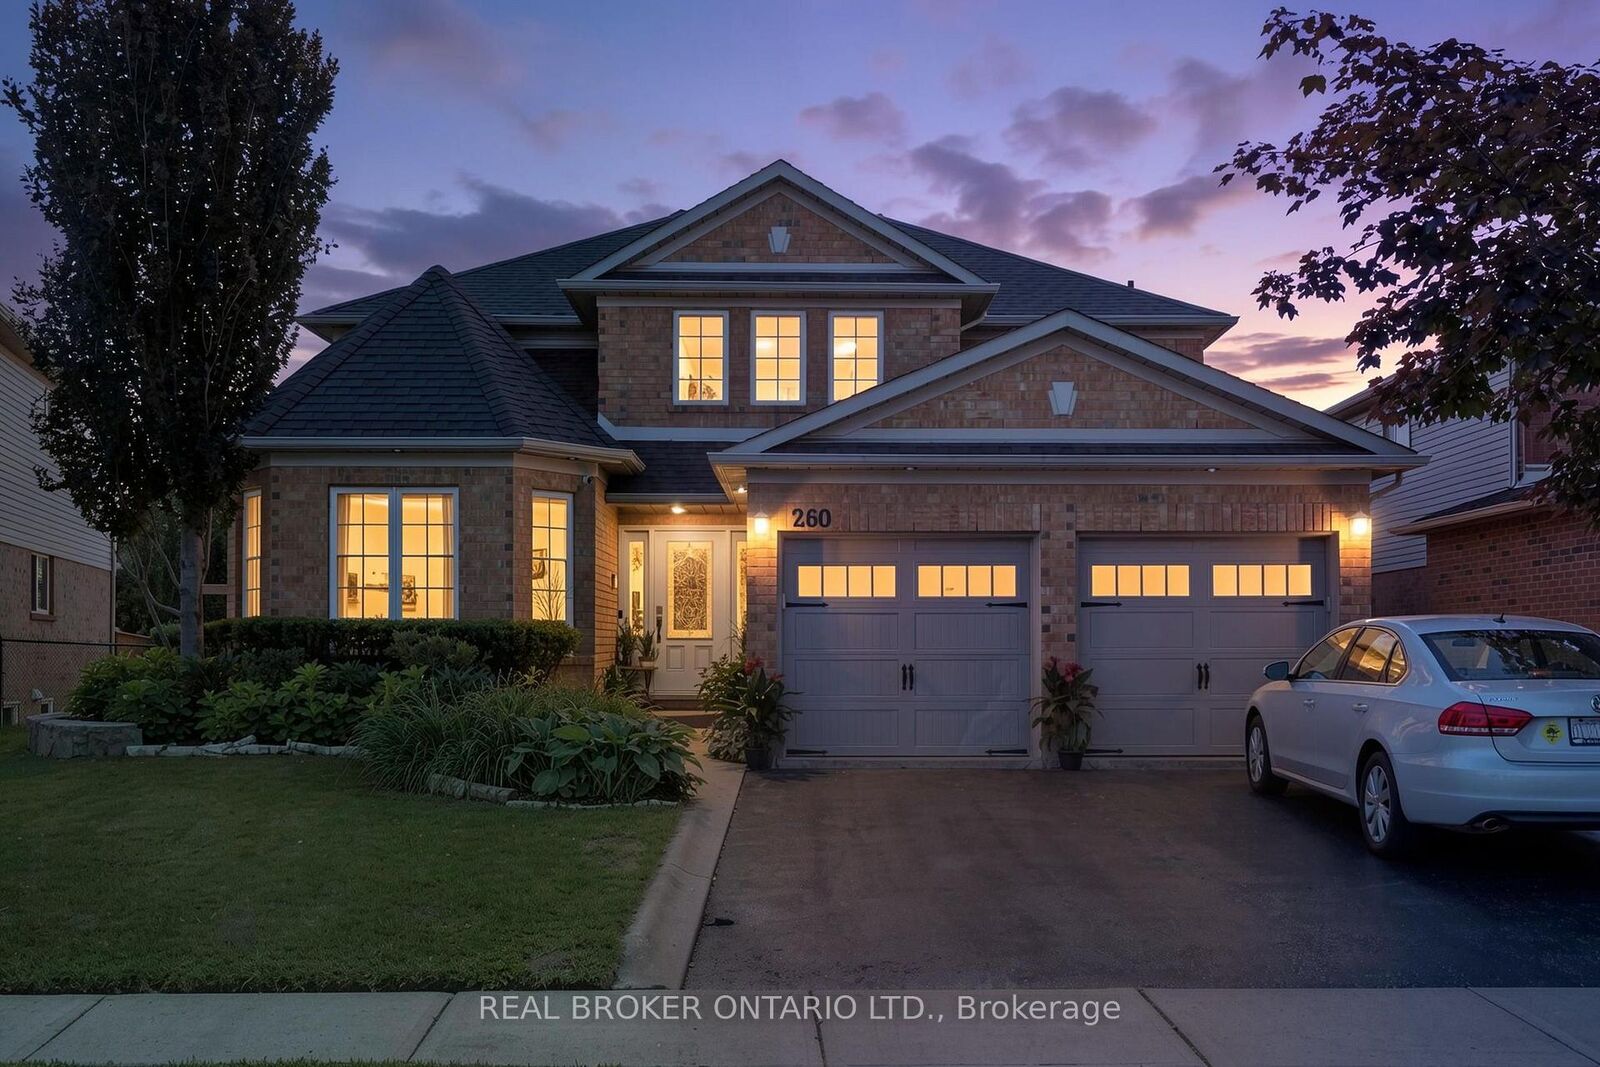
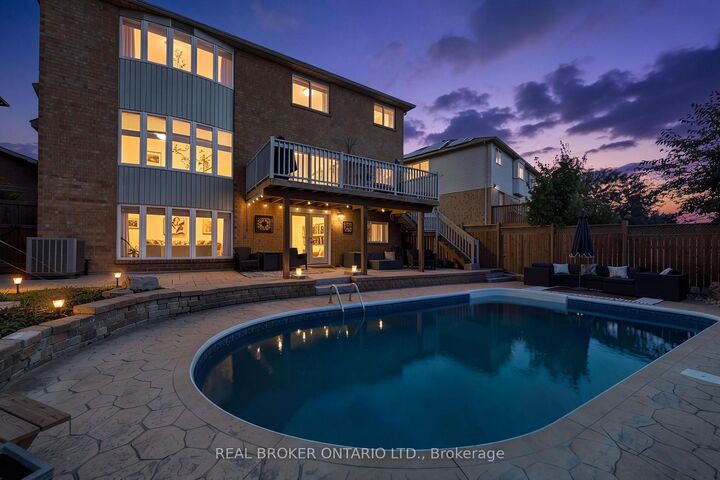
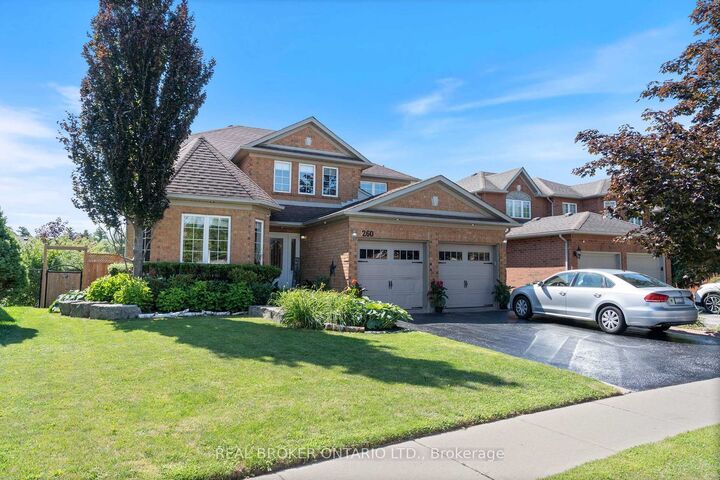
Welcome to 260 Granite Hill Road, a two-storey home in Cambridge's North Galt, offering 2,642 sq ft above grade plus 1,341 sq ft of finished lower level - 3,983 sq ft of finished living space in total.The main floor opens through a foyer to a bay-windowed living room and separate dining area. The kitchen measures 18'10 x 12'4 with a walk-in pantry and flows into a family room with gas fireplace. A dedicated office and a 10'11 x 7'5 laundry room with inside entry to the double garage complete the level, along with a two-piece bath.Upstairs, the primary bedroom measures 26'1 x 13'1 and includes two walk-in closets and a five-piece ensuite with soaker tub and separate shower. Three additional bedrooms share a four-piece bath with double vanity.The lower level is fully finished with a separate entrance and walkout to the rear yard. It contains a 26'4 x 13'1 recreation room, a second kitchen, two additional bedrooms - one measuring 16'4 x 14'7 with a bay window - a three-piece bath, plus utility and storage. Buyer to satisfy themselves as to permitted use.The rear yard is fully landscaped with an inground pool, hot tub, deck and patio. Solid brick exterior, forced-air gas heat, central air, air exchanger and water softener. Shingles replaced 2014. Municipal water and sewer on a 46.93 x 151 ft lot, R4 zoning.Located within walking distance of Saginaw Public School and St. Teresa of Calcutta Catholic Elementary, with Lions Can-Amera Park, Shades Mill Conservation Area and Saginaw Golf Club nearby. Highway 401 access at Townline Road is approximately five minutes away.

MLS®:
X13720298
Taxes
$10,237(2026)
Lot Size
6,211 SQFT
Type
Single-Family Home
Style
2-Storey
Views
City
County
Waterloo Regional Municipality

Listed By

Real Broker Ontario Ltd.
Source
PropTX - IDX
Last checked Aug 28 2026 at 11:17 AM EDT
Bathroom Details
Interior Features
  • Water Heater
  • Auto Garage Door Remote
  • In-Law Suite
  • Separate Hydro Meter
Property Features
  • Fireplace: Natural Gas
  • Foundation: Poured Concrete
  • Foundation: Concrete
Heating and Cooling
  • Forced Air
  • Central Air
Basement Information
  • Finished
  • Finished With Walk-Out
  • Walk-Out
Pool Information
  • Inground
  • Outdoor
Exterior Features
  • Brick
  • Vinyl Siding
  • Roof: Asphalt Shingle
Utility Information
  • Sewer: Sewer
  • Fuel: Gas
  • Energy: Energy Certificate: No
Garage
  • Attached
Stories
  • 2
Powered by Walk Score®
Disclaimer: Copyright 2026 Toronto IDX. All rights reserved. This information is deemed reliable, but not guaranteed. The information being provided is for consumers’ personal, non-commercial use and may not be used for any purpose other than to identify prospective properties consumers may be interested in purchasing. Data last updated 8/28/26 04:17

