
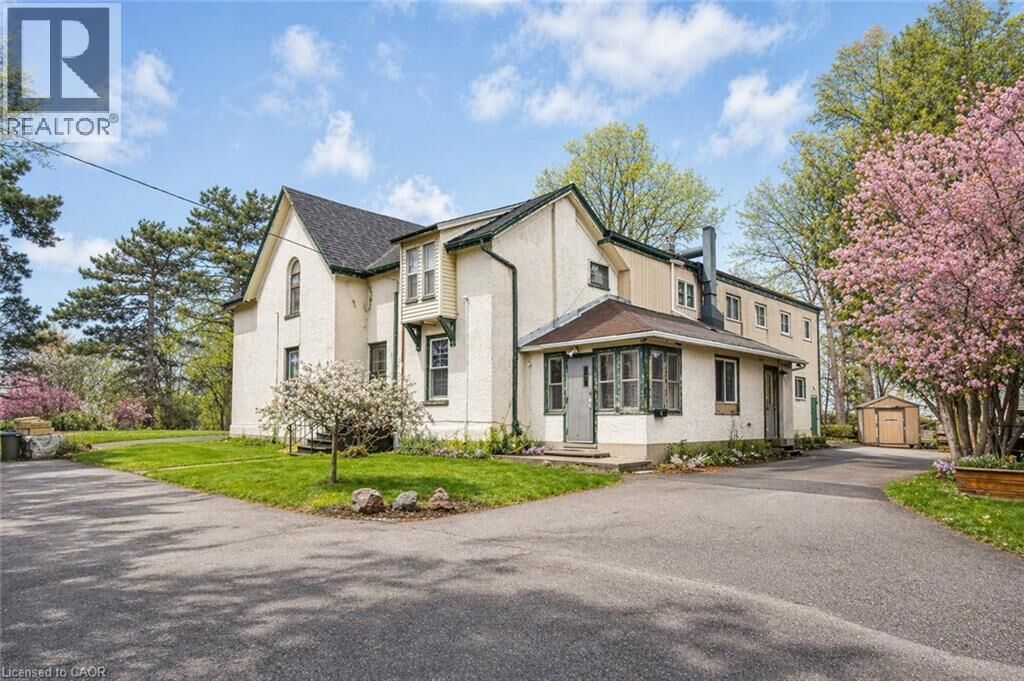
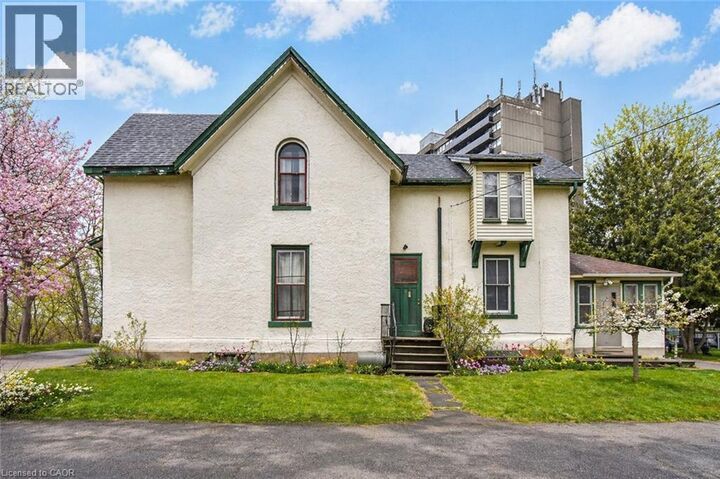
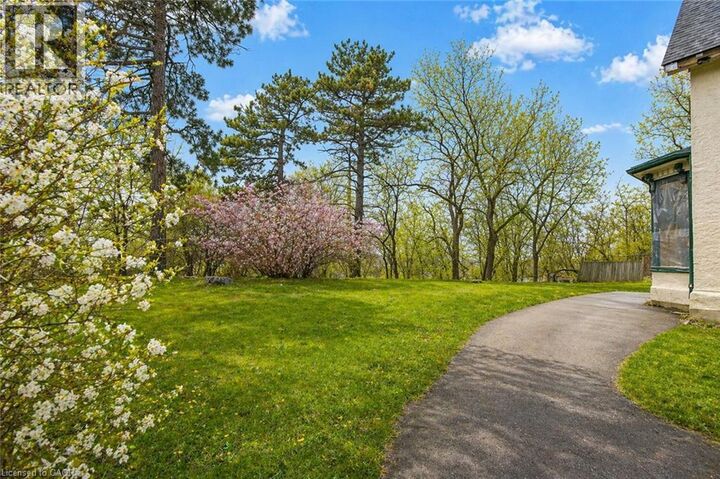
Listing Courtesy of:  CREA / Listed By: Exit Integrity Realty
 CREA / Listed By: Exit Integrity Realty
 20 Elliott Street Cambridge, ON N1R 2J2
Active (174 Days)
$1,299,000 (CAD)
MLS®:
40807254
40807254
Taxes
$6,732
$6,732
Lot Size
0.73 acres
0.73 acres
Type
Multifamily
Multifamily
Year Built
1901
1901
County
Waterloo Regional Municipality
Waterloo Regional Municipality
Listed By
Don Mackey, Exit Integrity Realty
Source
CREA
Last checked Aug 28 2026 at 5:41 AM EDT
CREA
Last checked Aug 28 2026 at 5:41 AM EDT
Bathroom Details
- Full Bathroom: 1
Subdivision
- 21 - Glenview, Lincoln, Oak
Lot Information
- Paved Driveway
Property Features
- Foundation: Block
Heating and Cooling
- Natural Gas
- Wall Unit
Basement Information
- Full
- Partially Finished
Exterior Features
- Stucco
- Brick
- Concrete
Utility Information
- Sewer: Municipal Sewage System
Parking
- Total: 20
- Open
Stories
- 2
Living Area
- 5,600 sqft
Listing Price History
Date
Event
Price
% Change
$ (+/-)
Apr 22, 2026
Price Changed
$1,299,000
-13%
-$201,000
Disclaimer: The trademarks REALTOR®, REALTORS®, and the REALTOR® logo are controlled
by The Canadian Real Estate Association (CREA) and identify real estate professionals who are members of CREA. Listing Data Last Updated: 8/27/26 22:41
The trademarks REALTOR®, REALTORS®, and the REALTOR® logo are controlledby The Canadian Real Estate Association (CREA) and identify real estate professionals who are members of CREA. Listing Data Last Updated: 8/27/26 22:41


Description